Leave a Message

Thank you for your message. We will be in touch with you shortly.

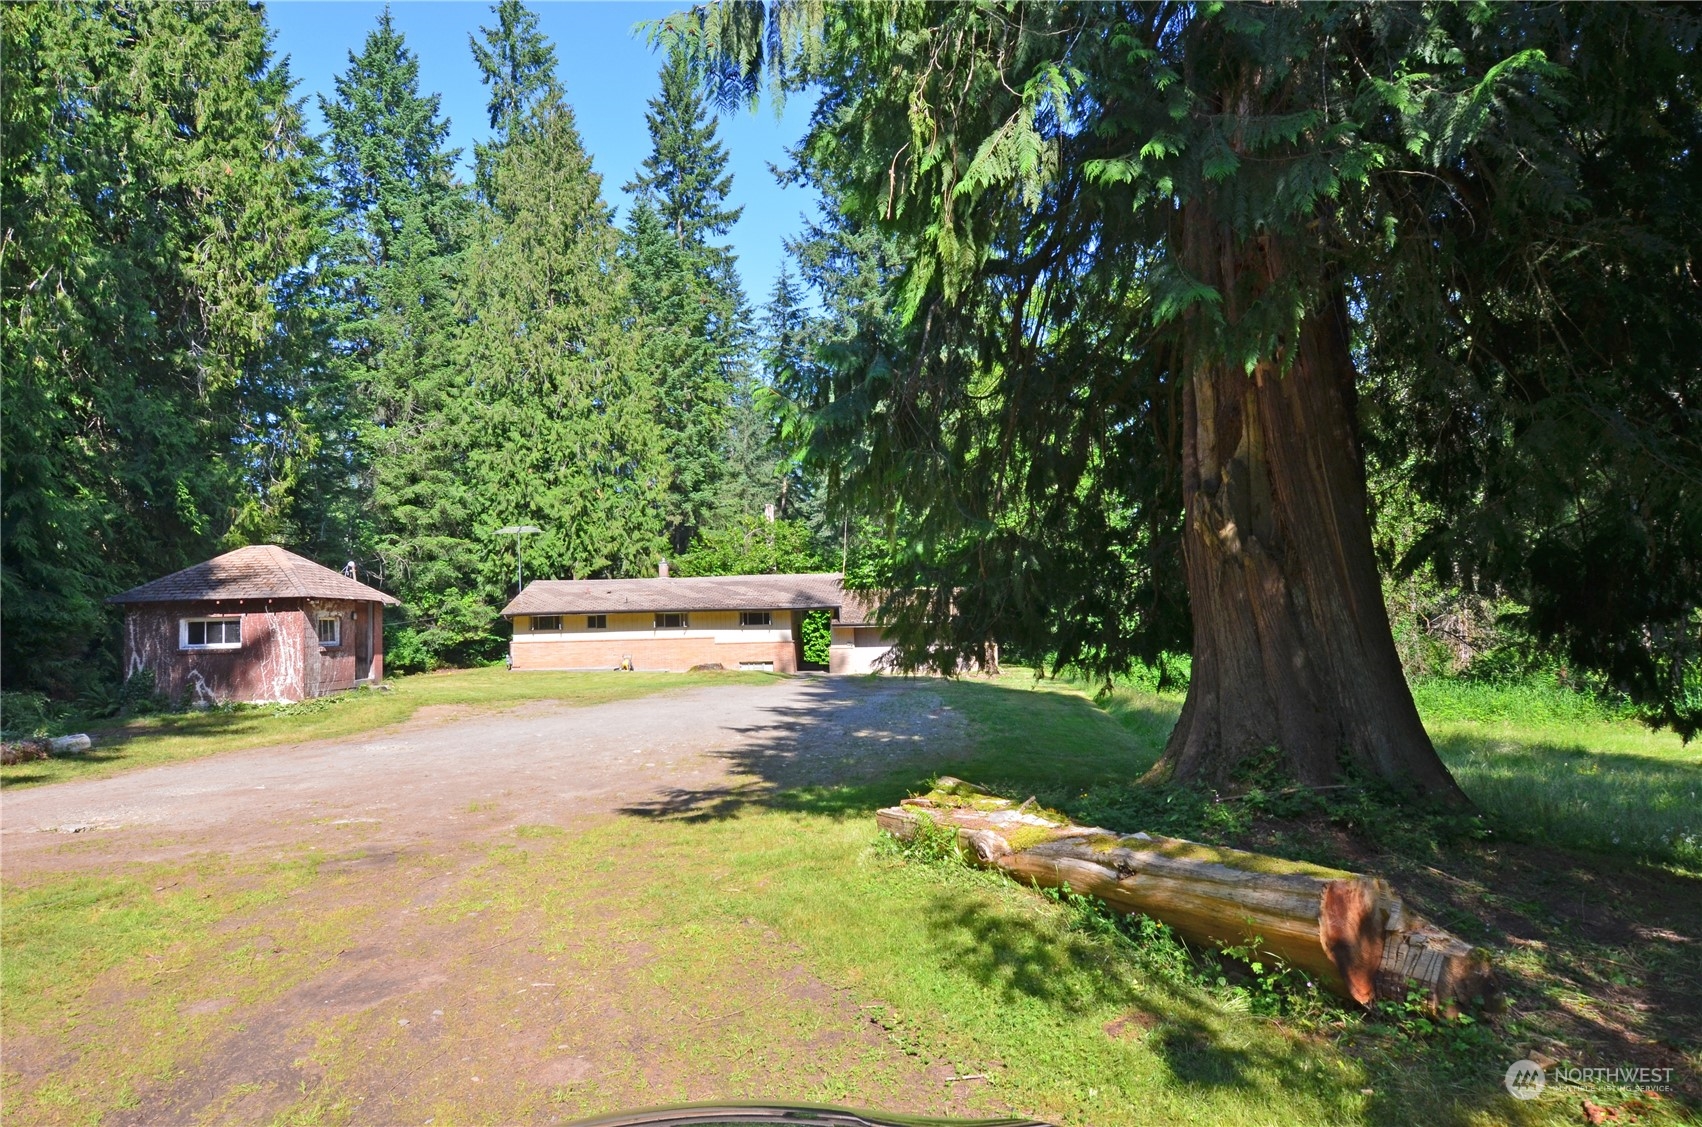
Single-story house and outbuilding beyond a gravel drive, framed by tall evergreens and a massive foreground tree.
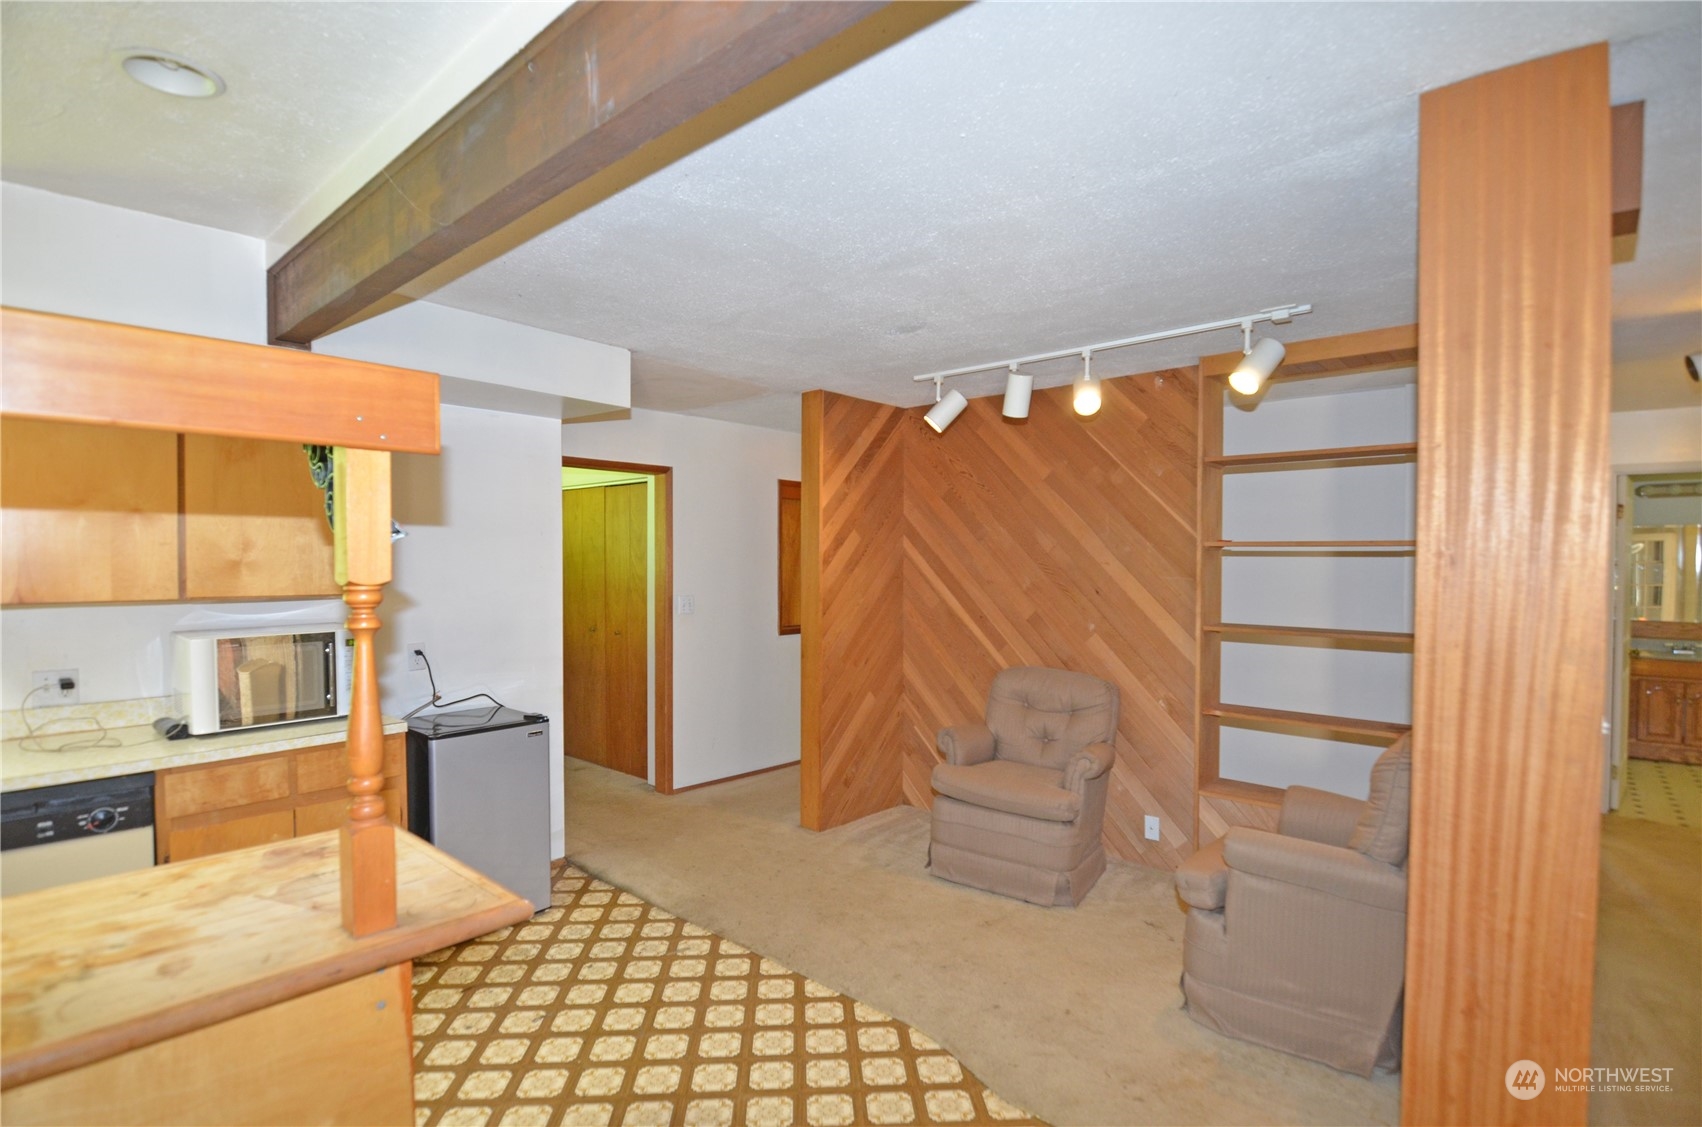
Living room with two beige recliners, a wood-paneled divider, and open shelving beside the kitchen.
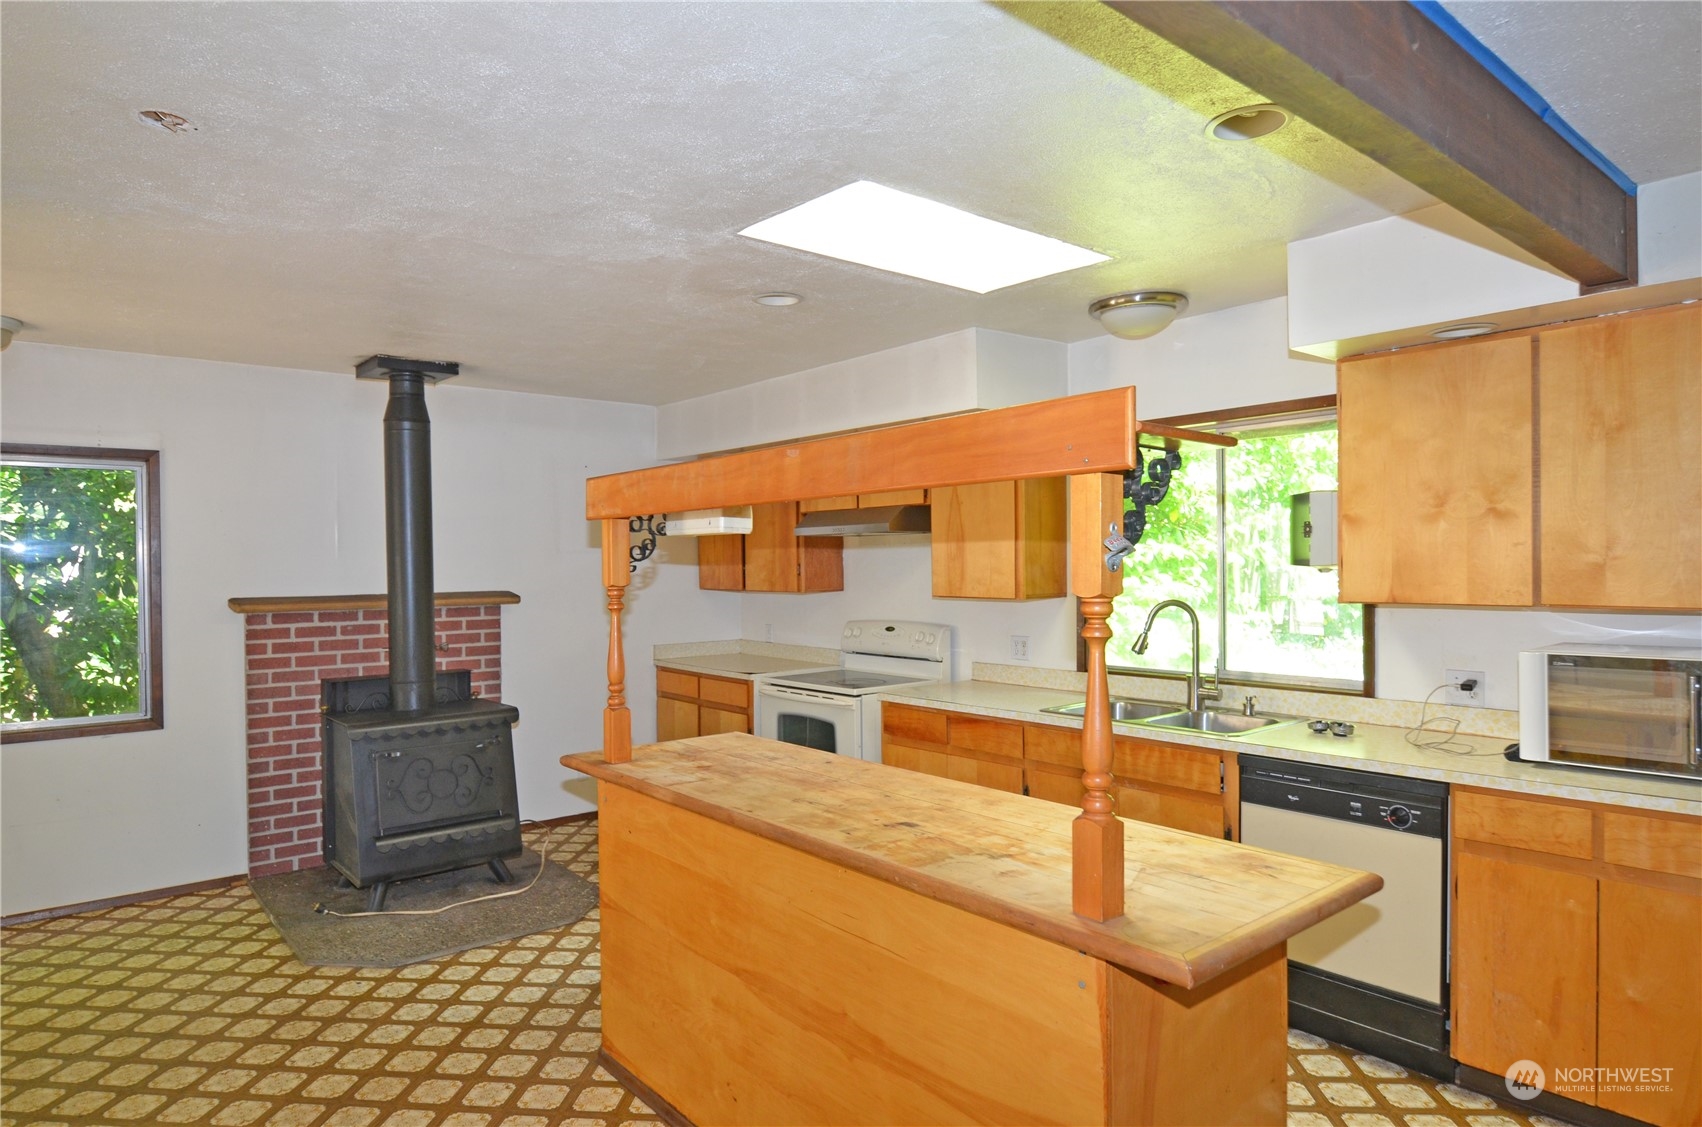
Kitchen with a large butcher-block island, wood cabinets, and a black wood-burning stove beside a brick hearth.
Unfurnished living room with a red brick fireplace and sliding glass doors overlooking greenery.
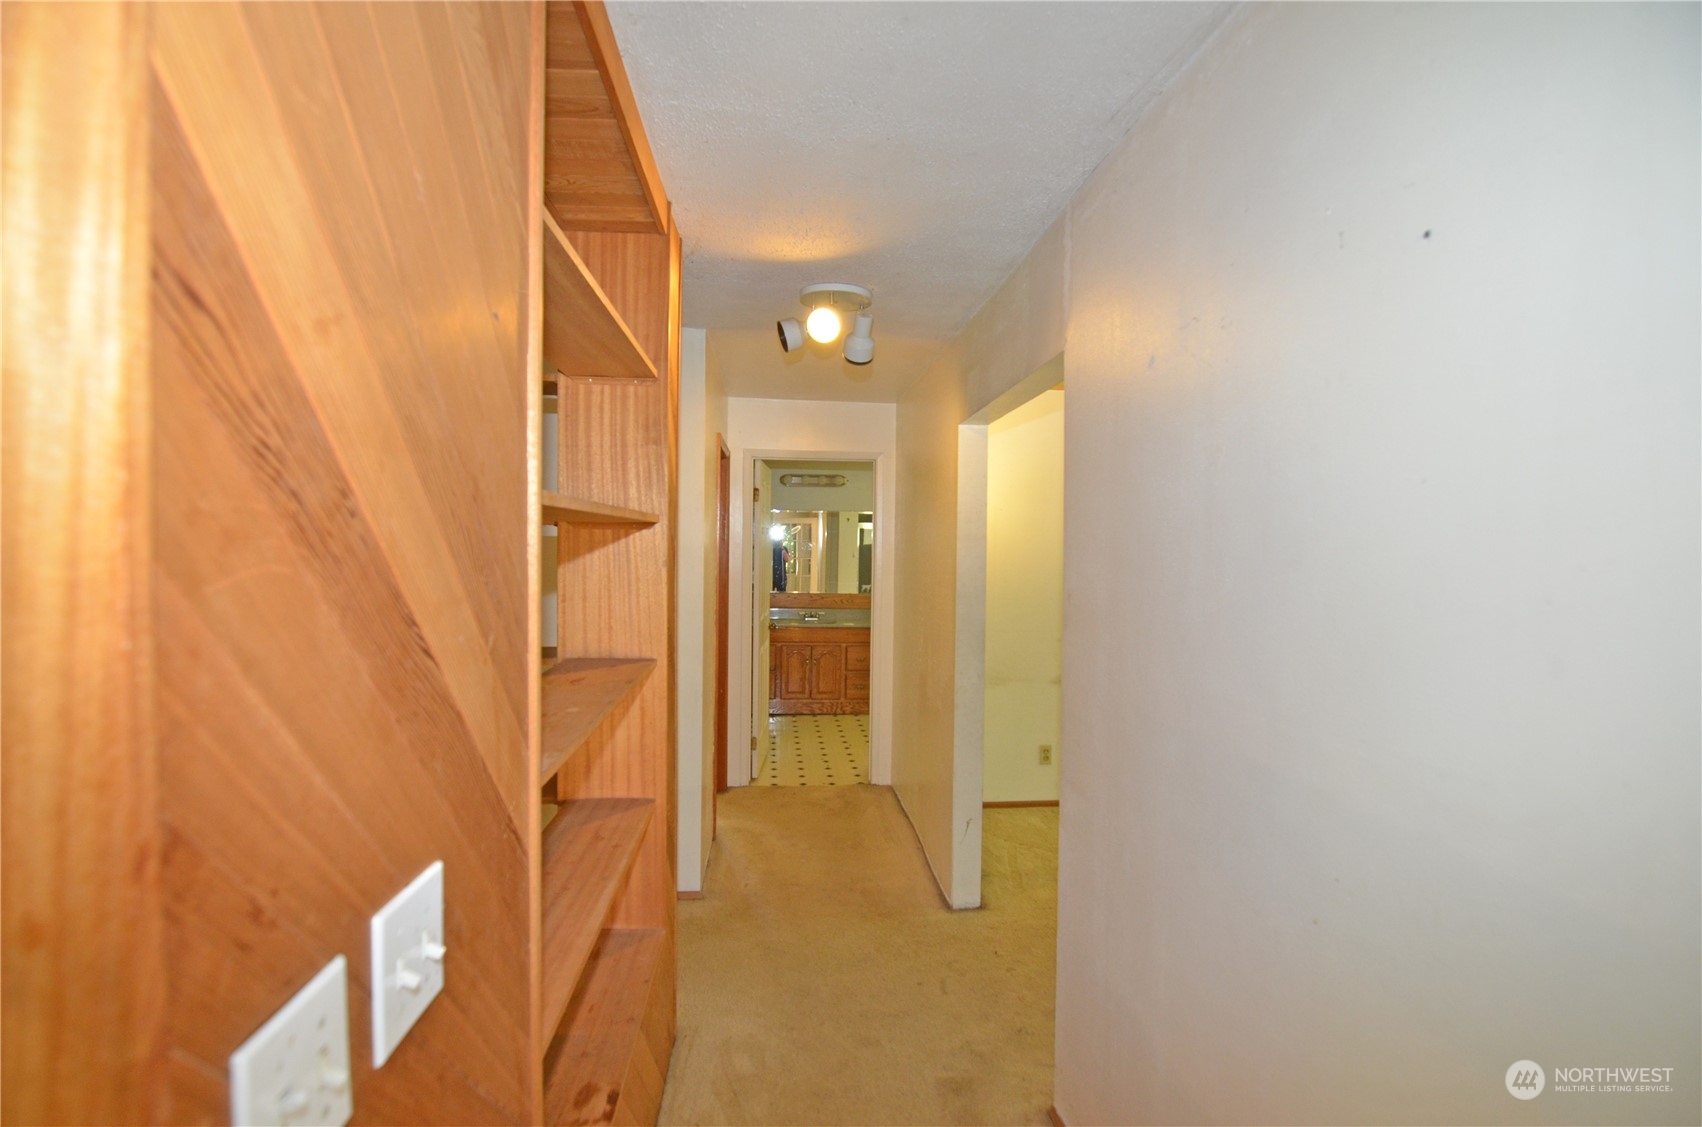
Hallway with built-in wood shelving and beige carpet, looking toward a bathroom.
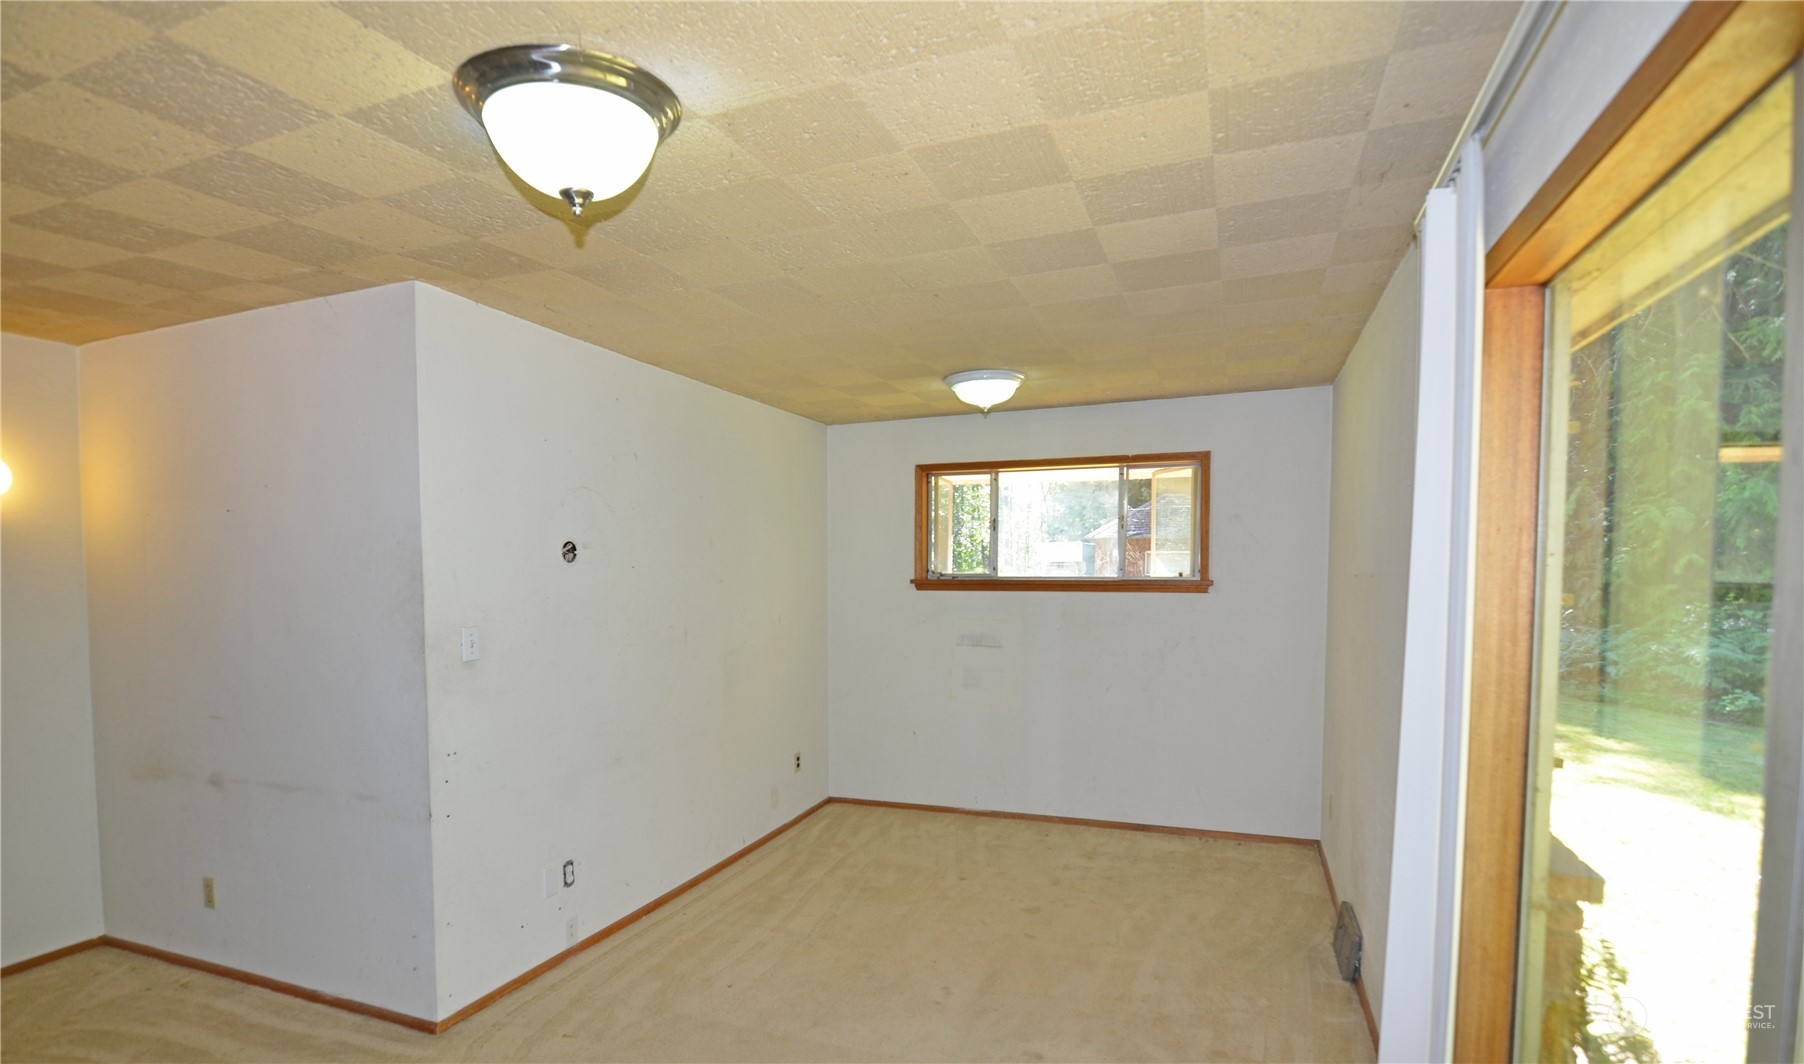
Empty room with beige carpet, wood-trimmed windows, and a sliding glass door overlooking greenery.
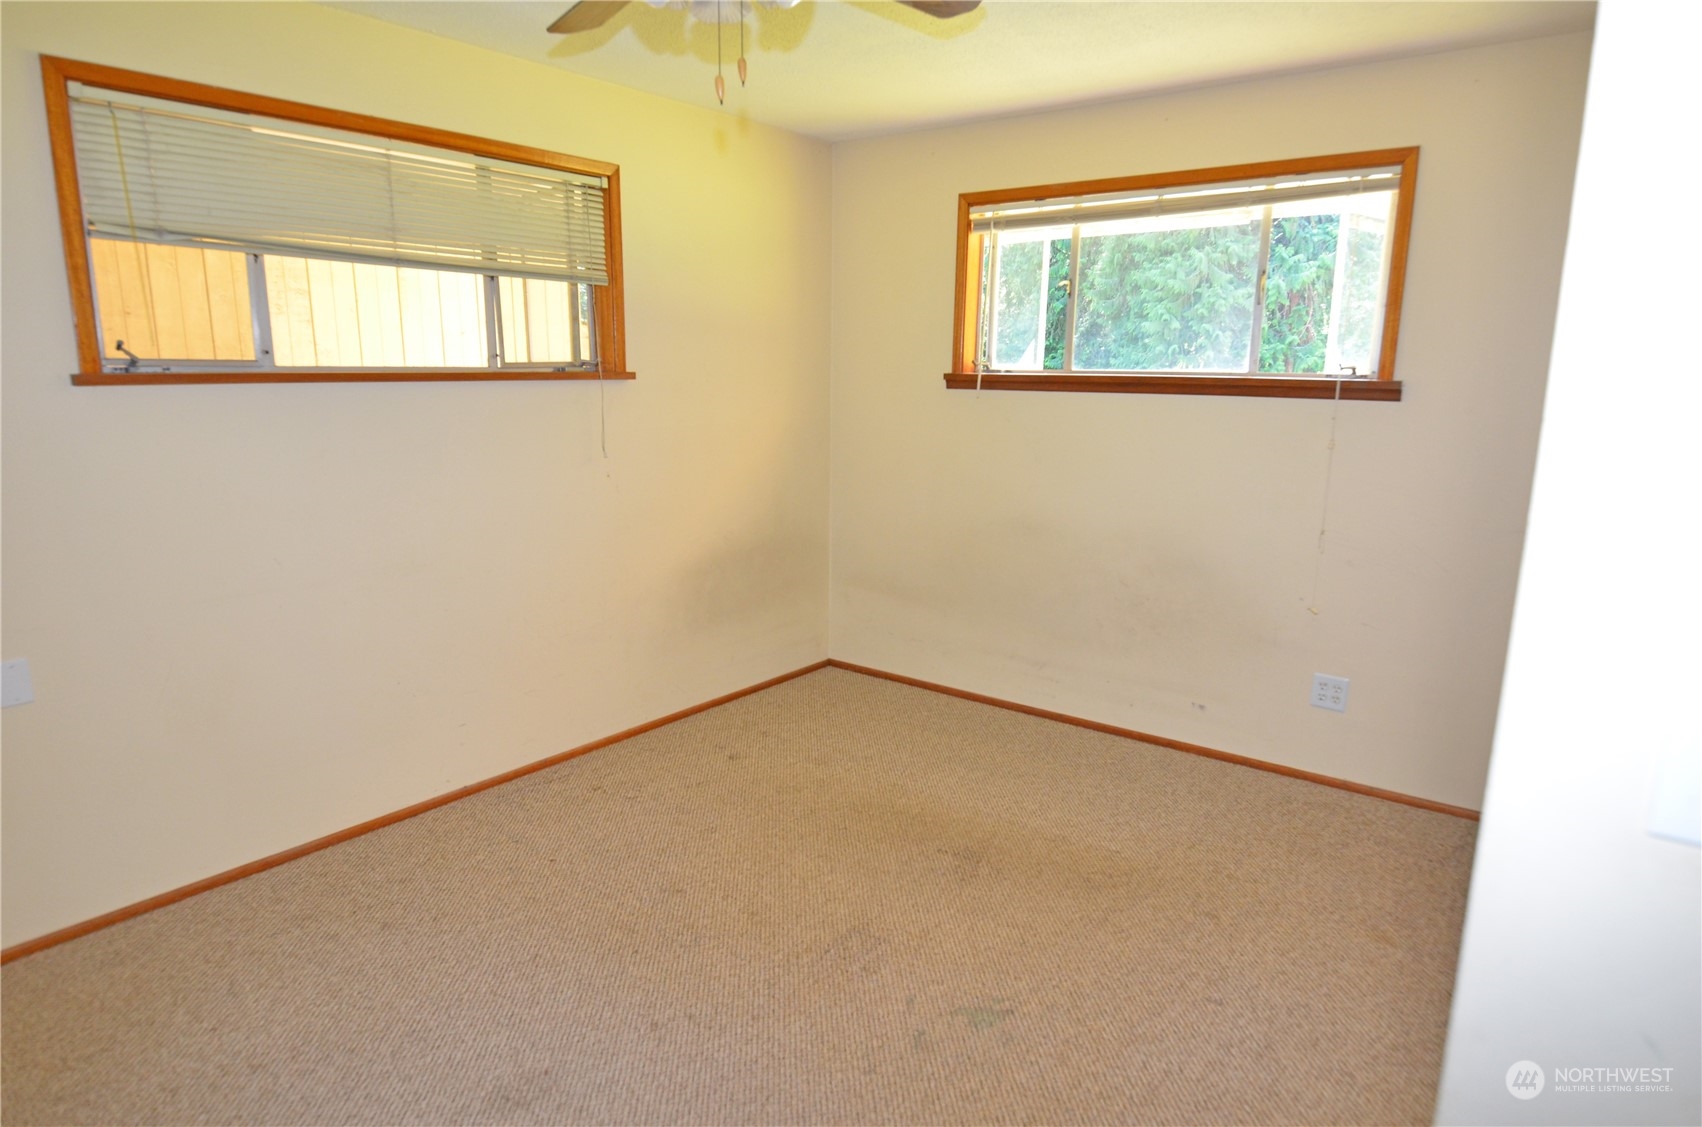
Empty bedroom with beige carpet, wood-trimmed windows, and cream walls.
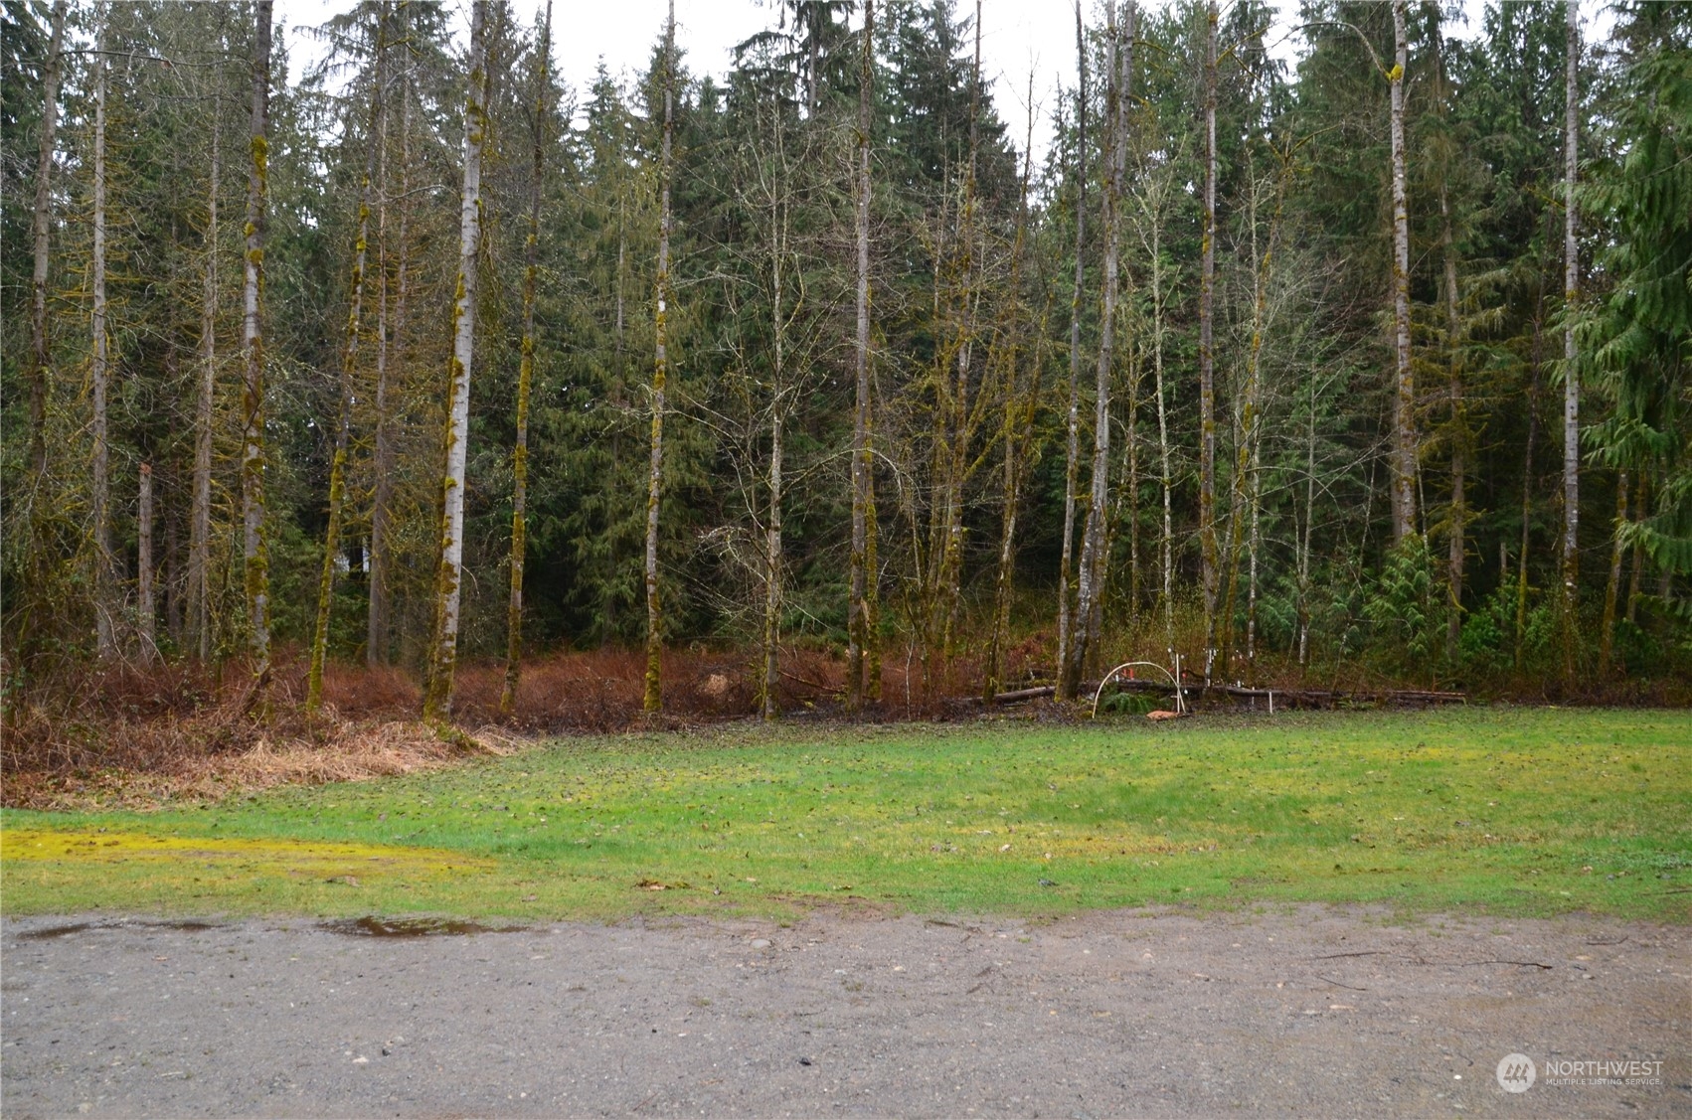
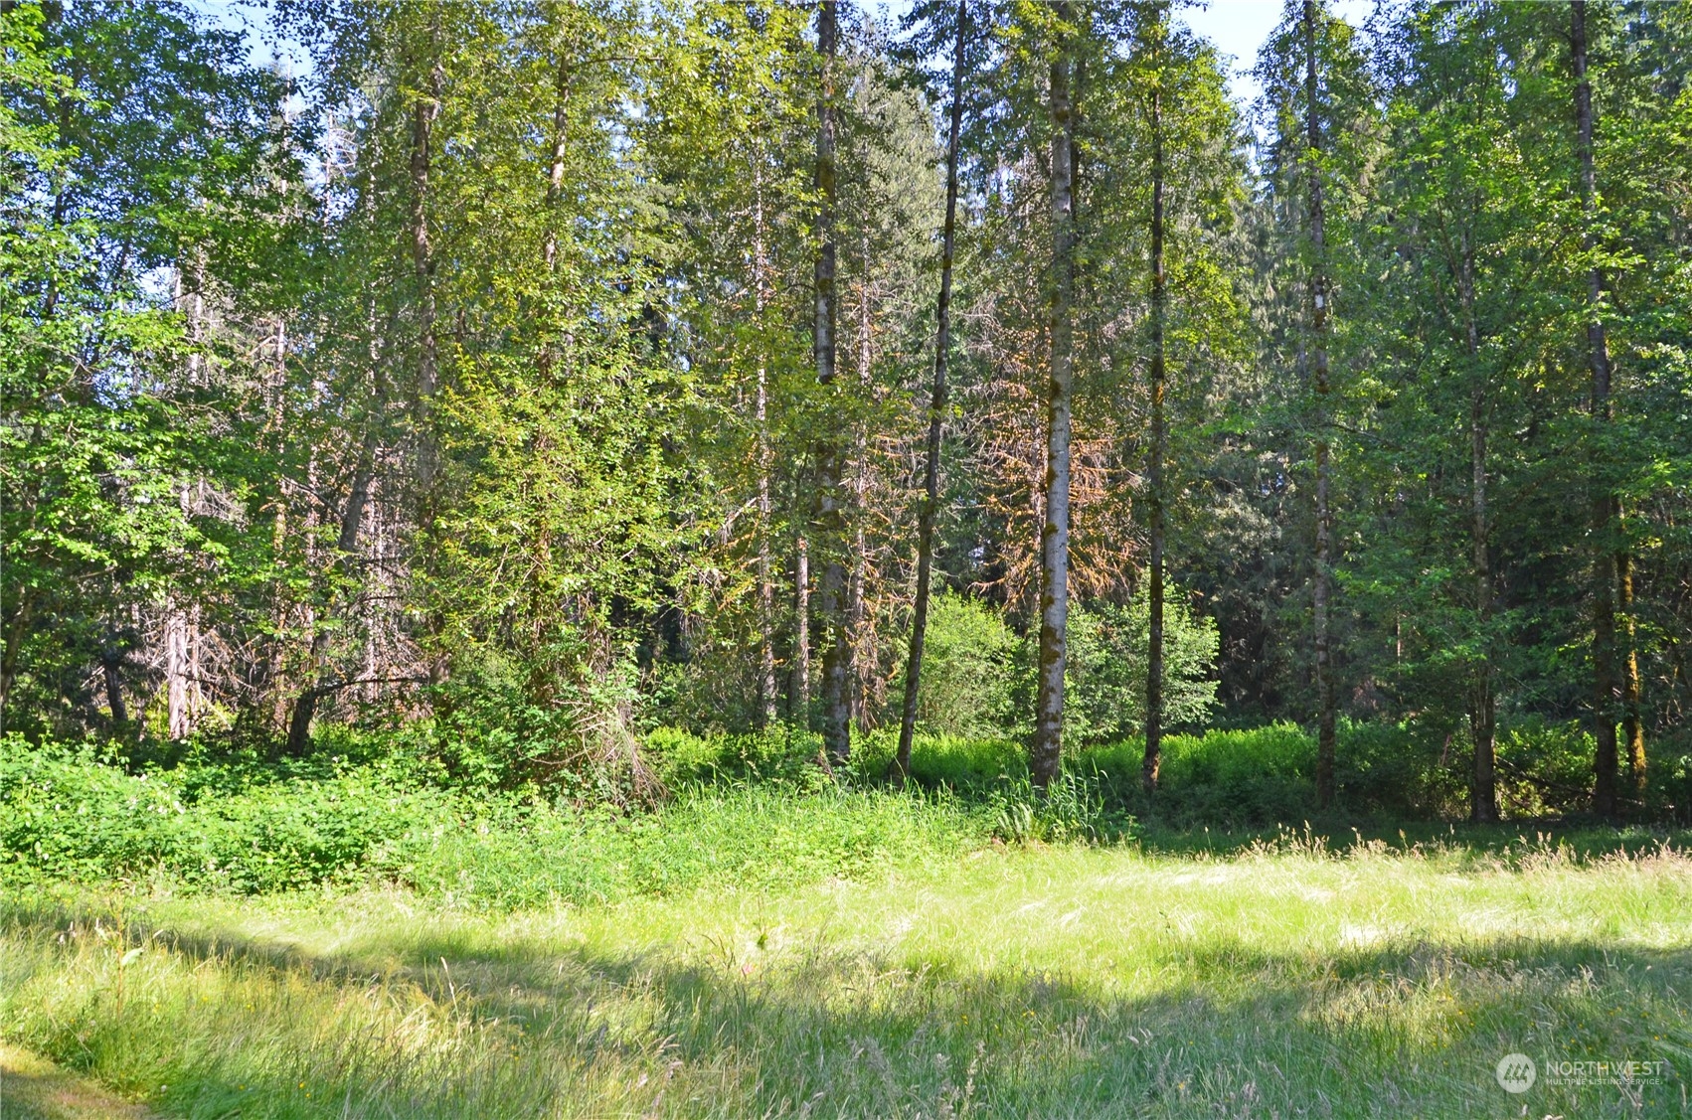
Grassy clearing at the edge of dense woods, with a gravel area in the foreground.
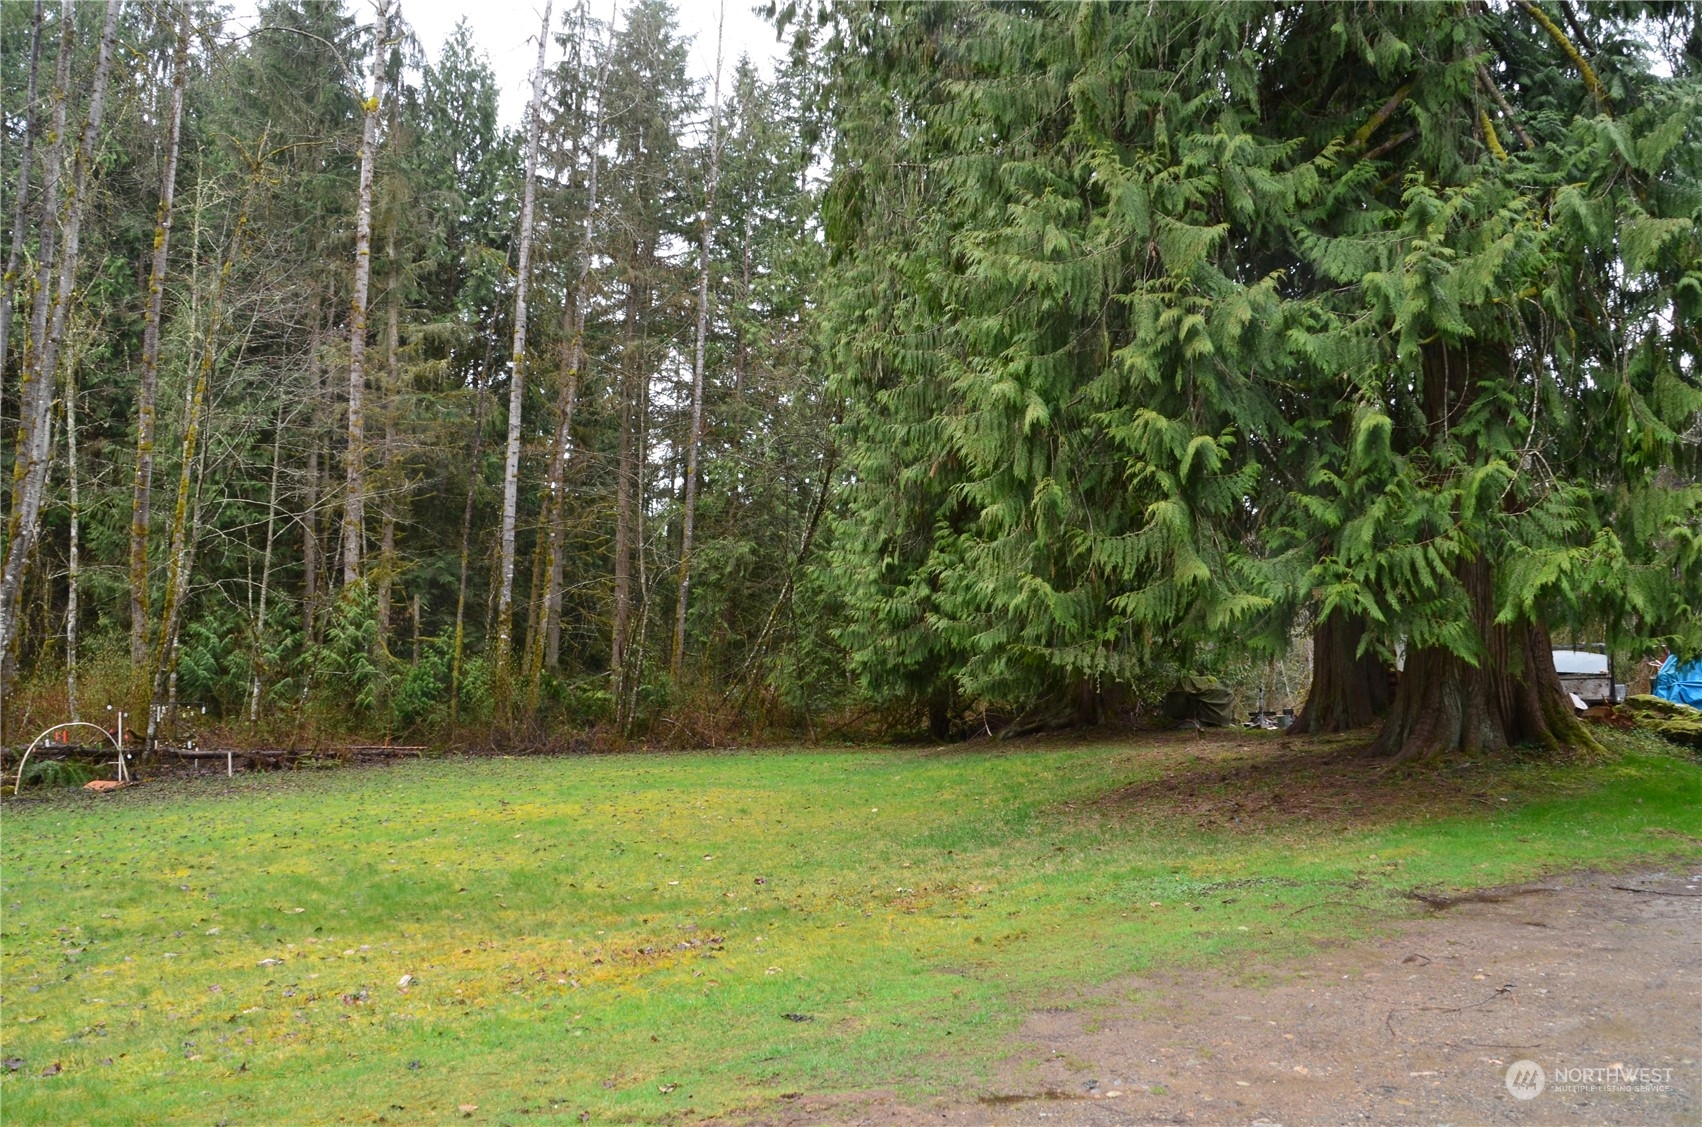
Grassy clearing bordered by mature evergreen trees on a wooded property lot.
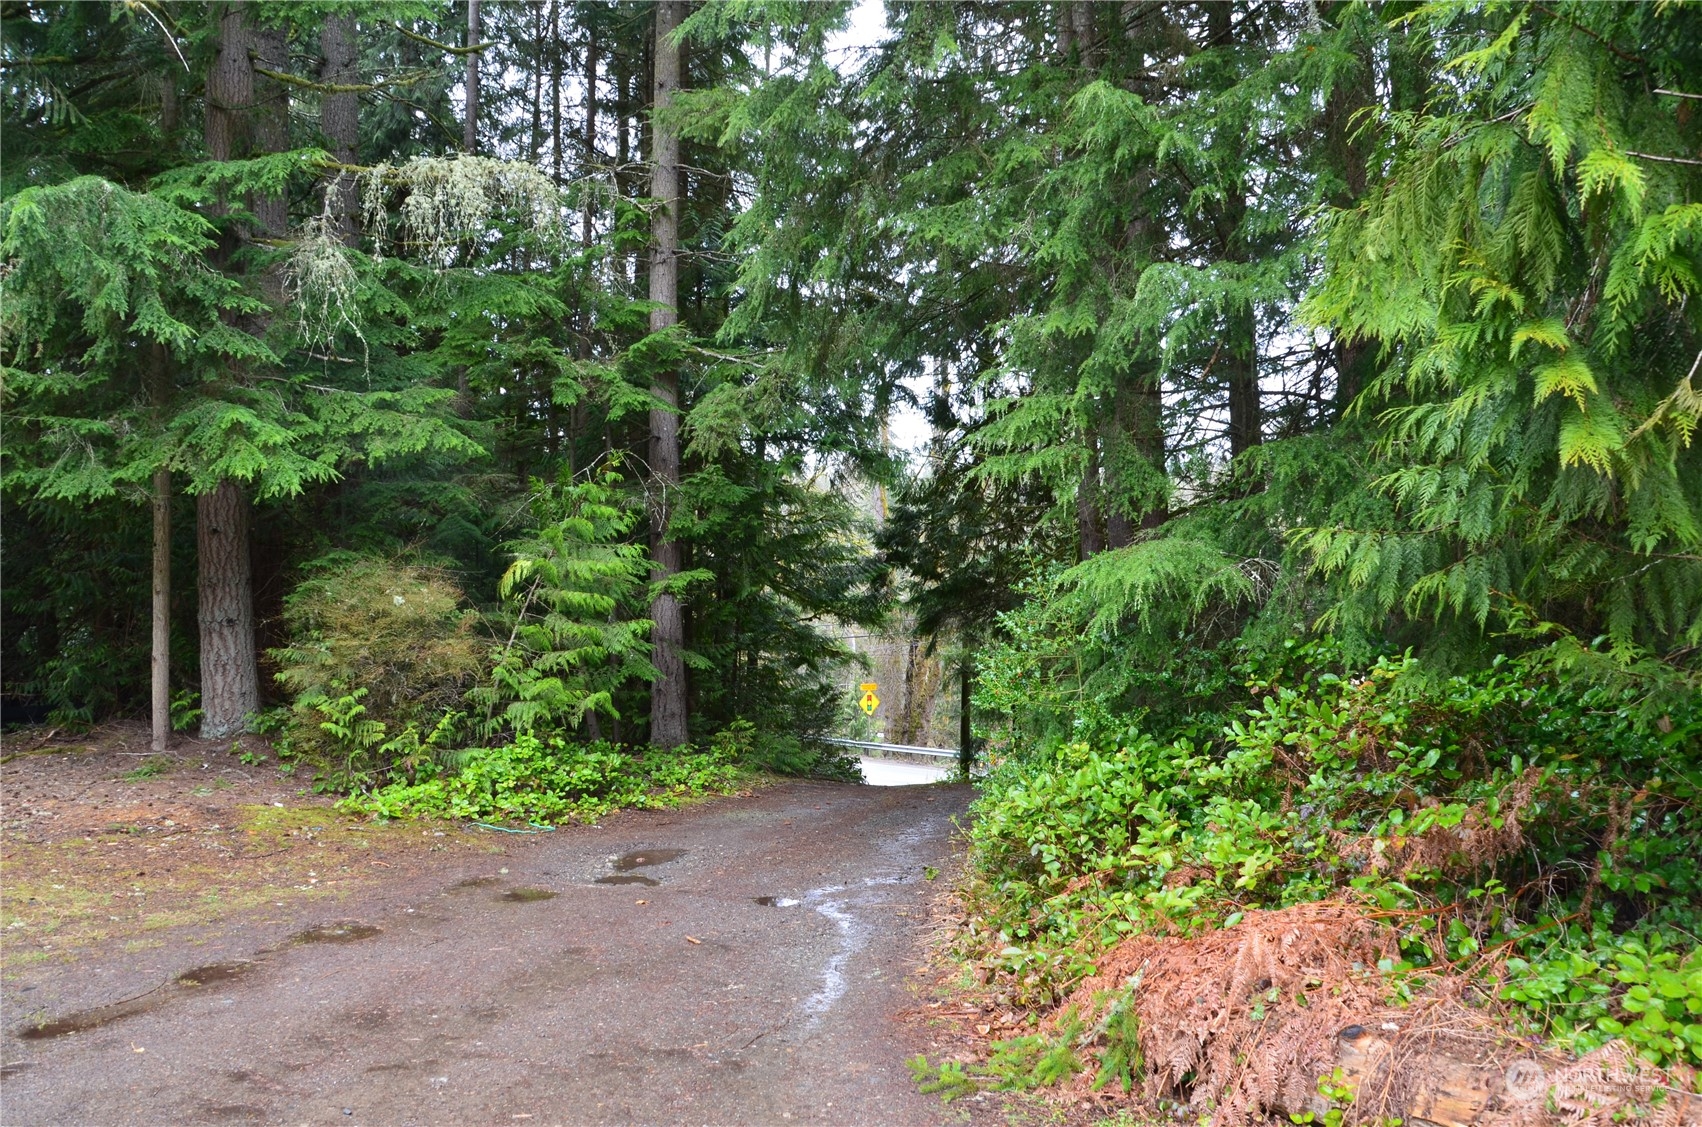
Wooded driveway descending through evergreen trees and ferns toward a road.
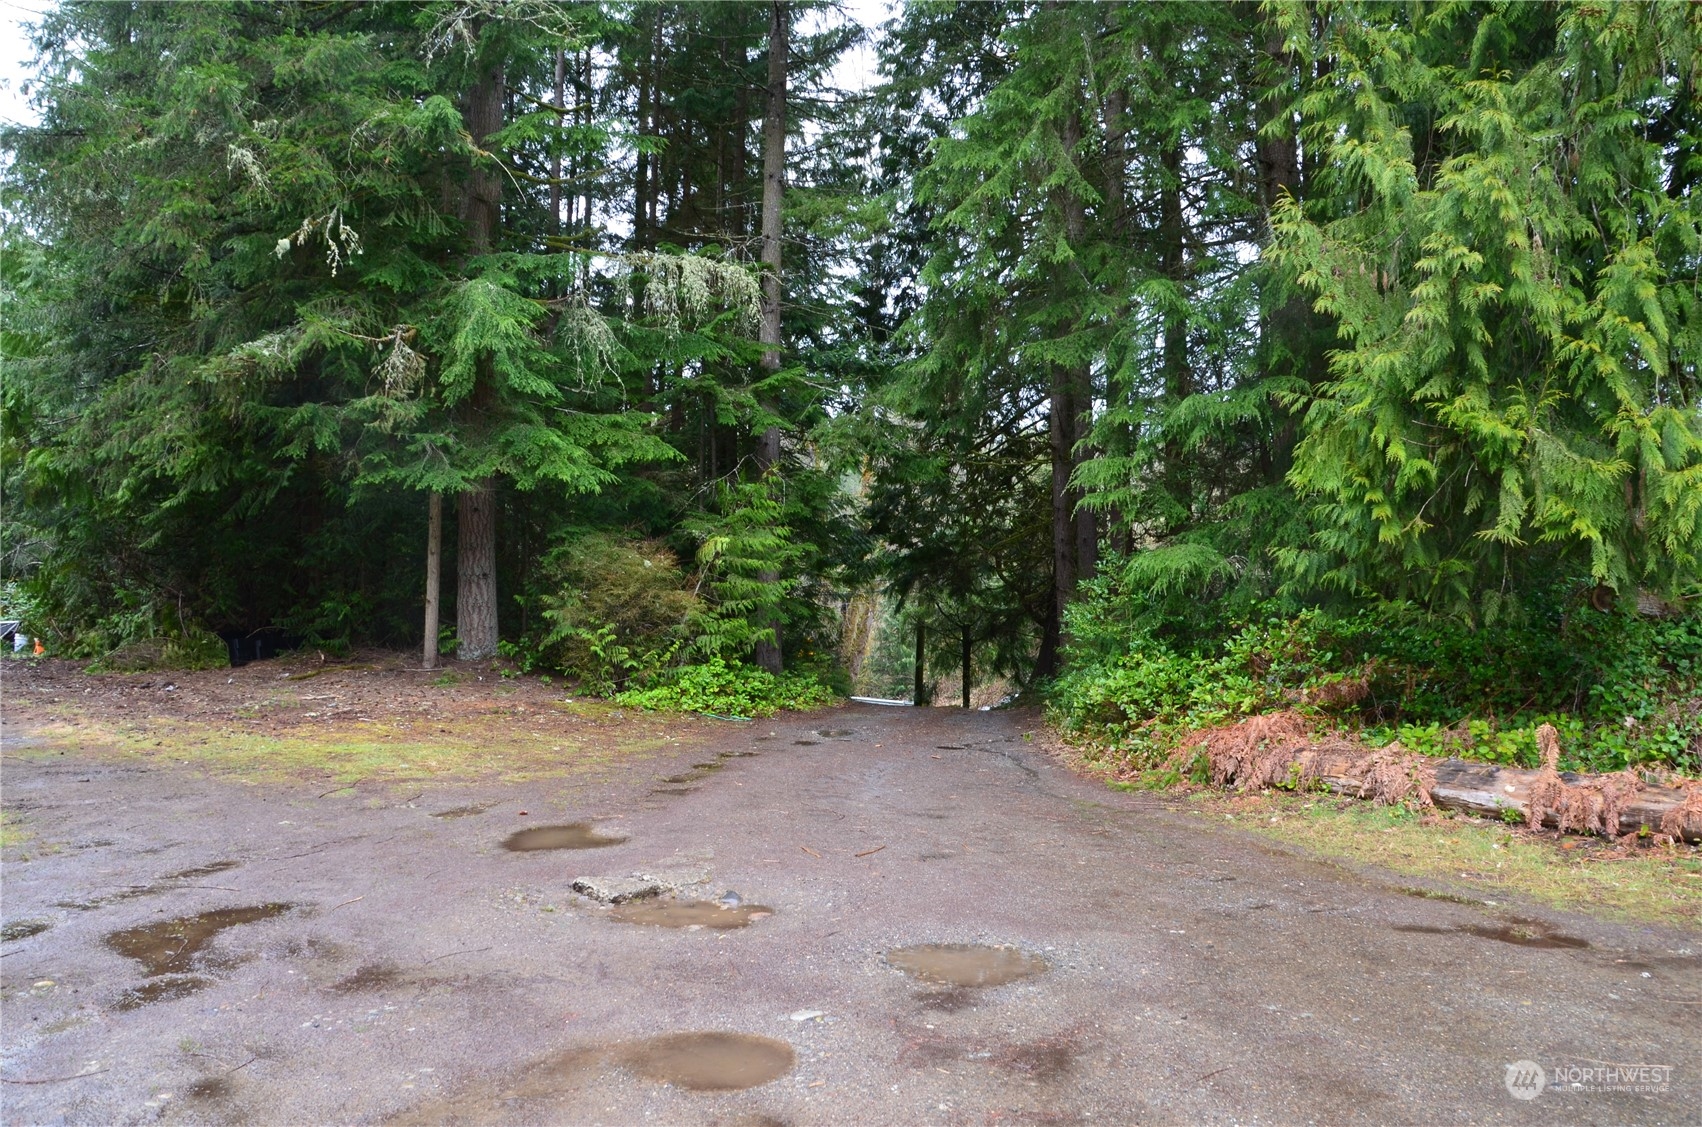
Wooded property entrance with a puddled gravel driveway beneath tall evergreen trees.
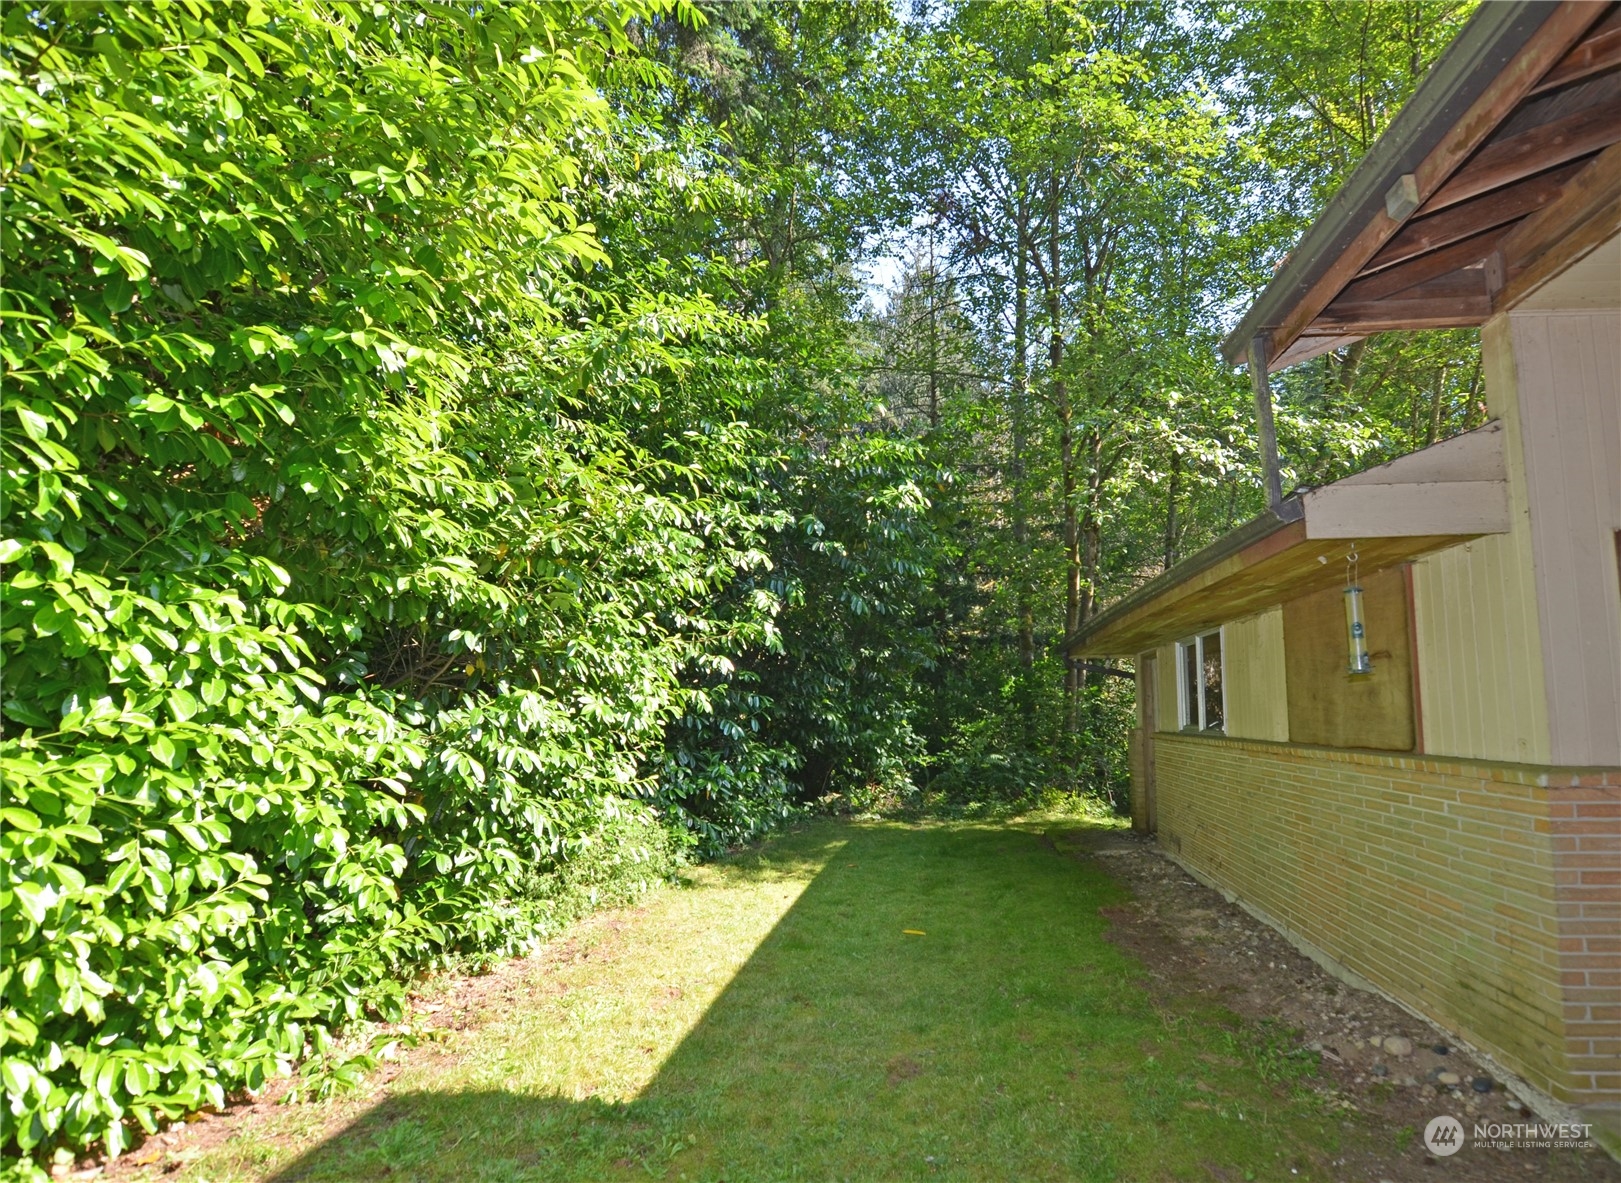
Grassy side yard beside a brick-and-siding house, bordered by dense shrubs and mature trees.
Single-story brick-and-siding home with an attached garage, gravel driveway, and evergreen trees.
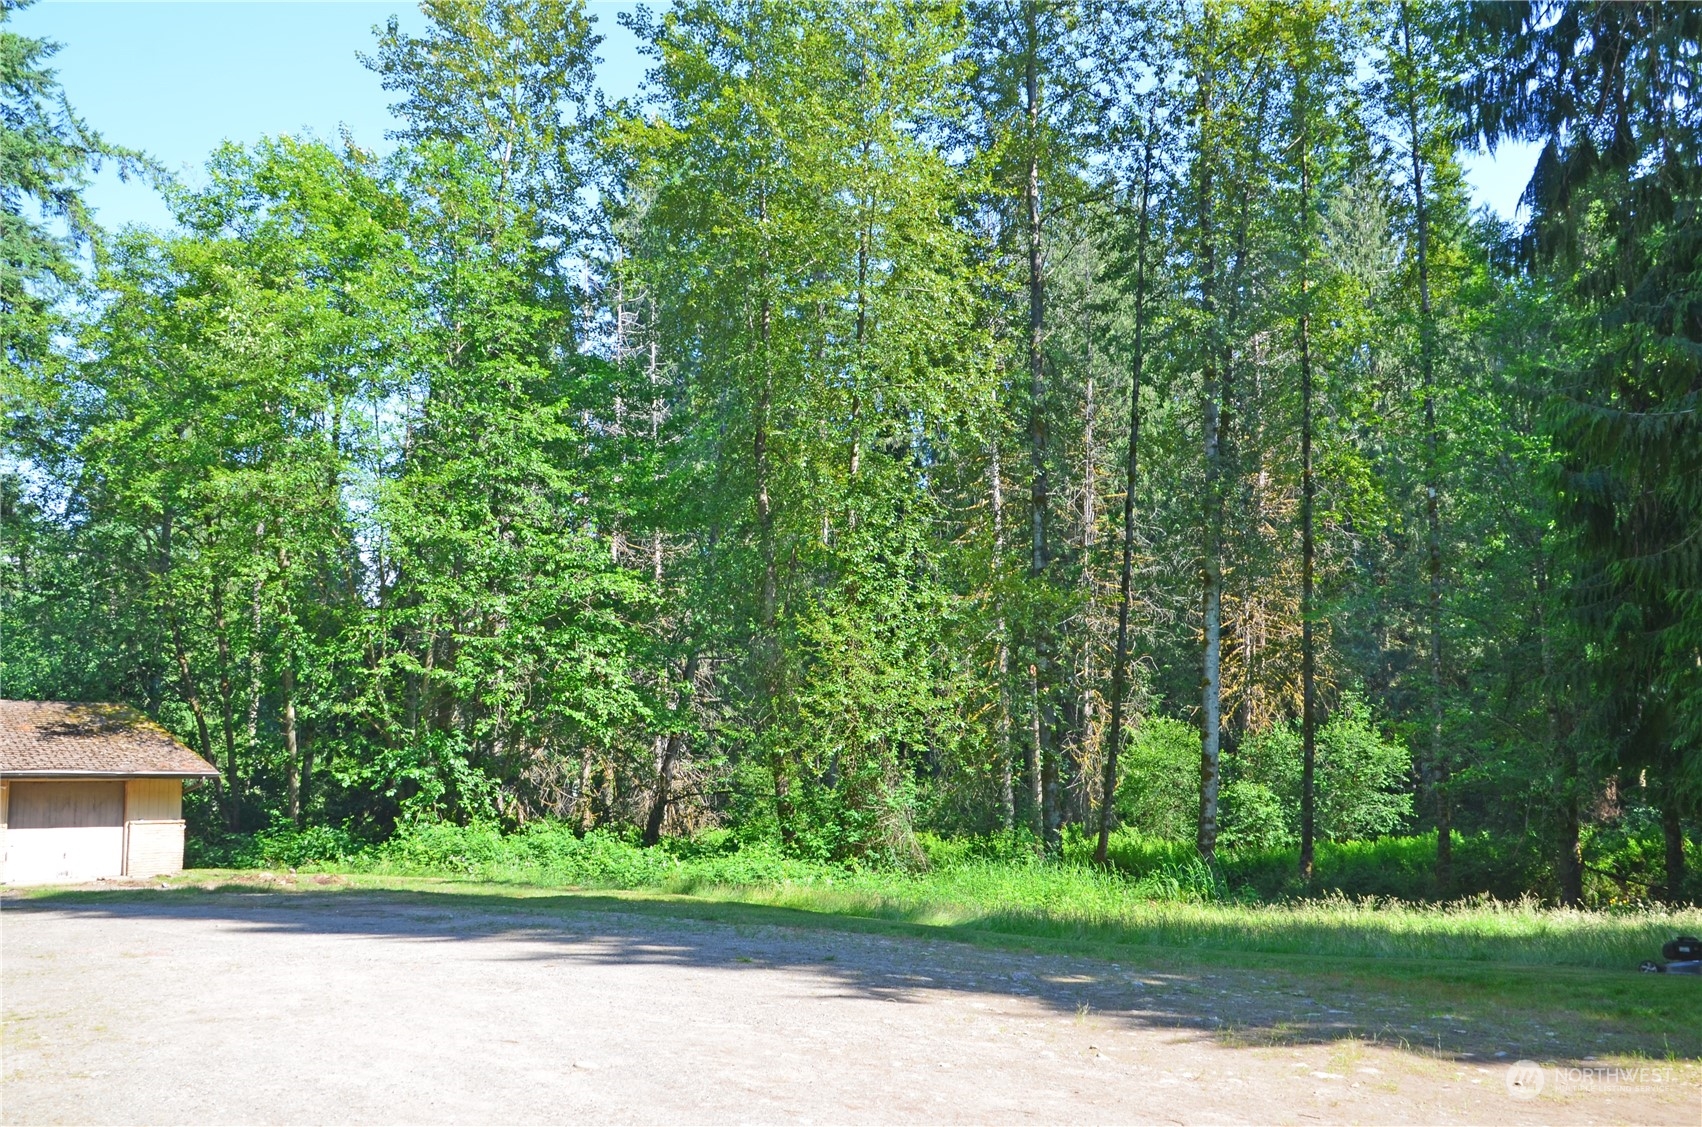
Gravel clearing beside a wooded lot with mature trees and part of an outbuilding.
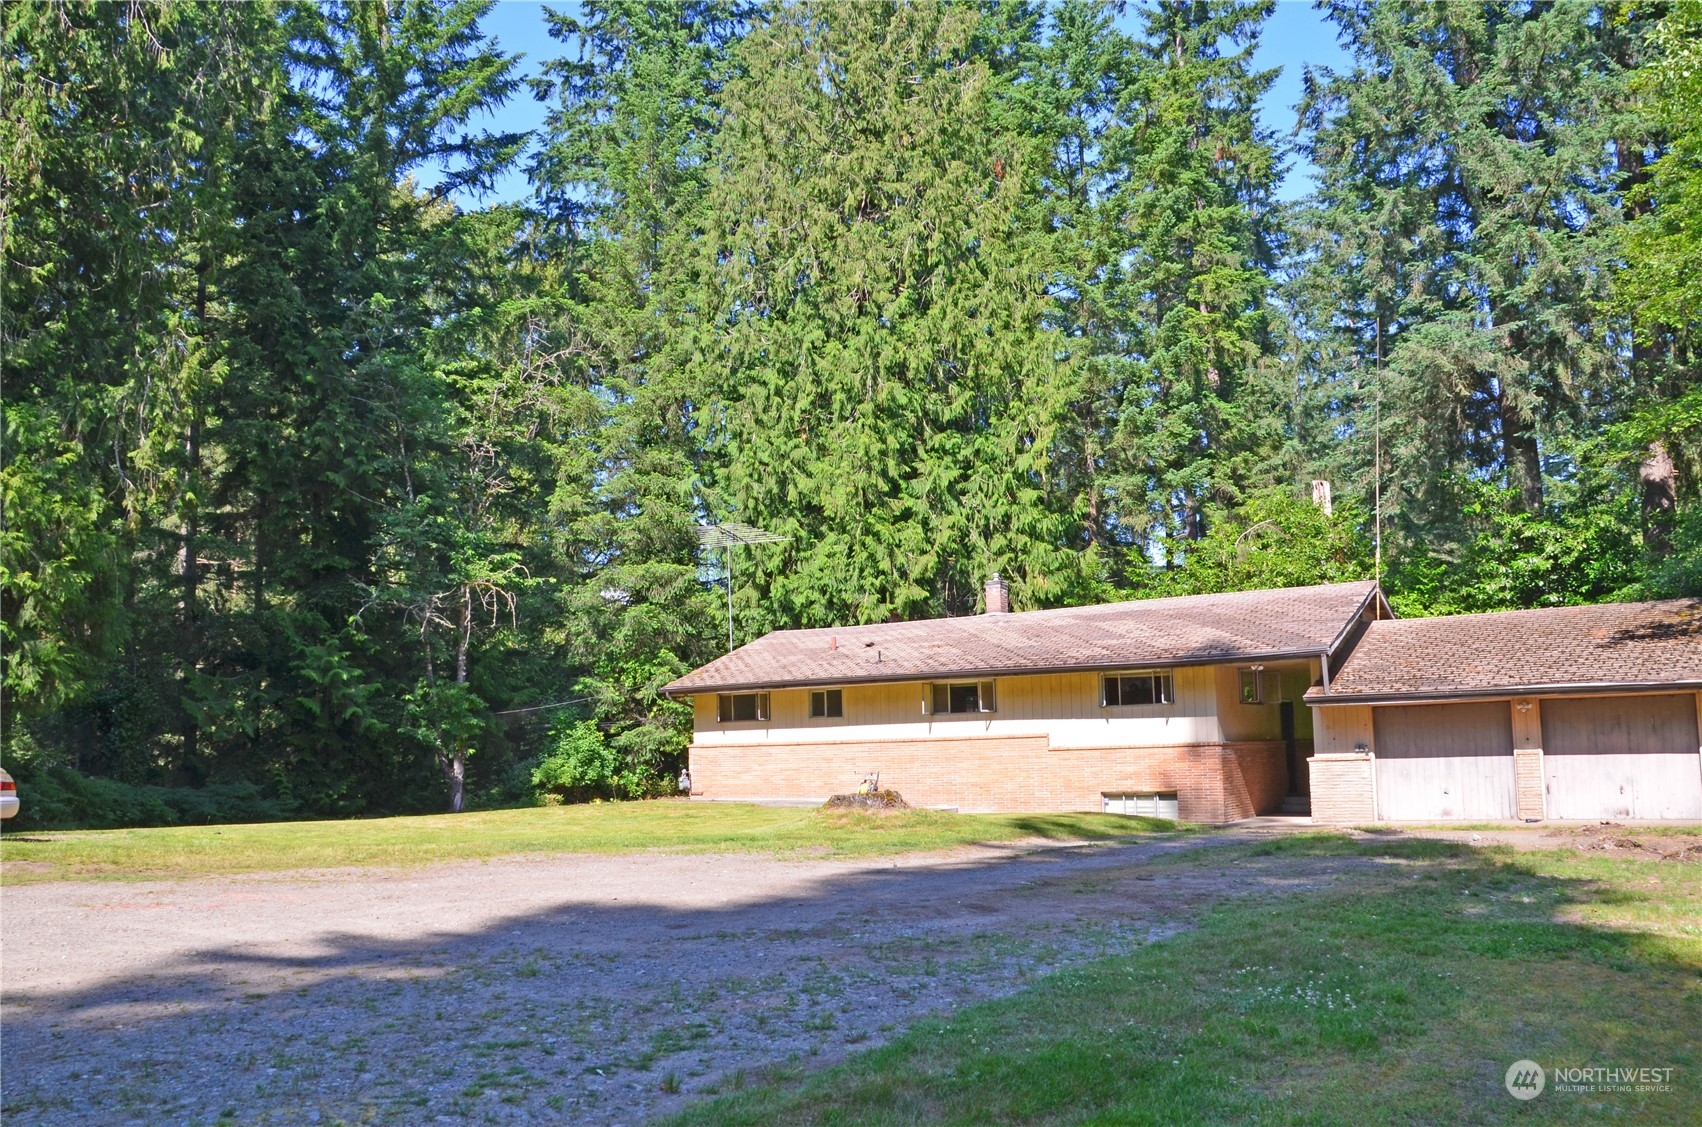
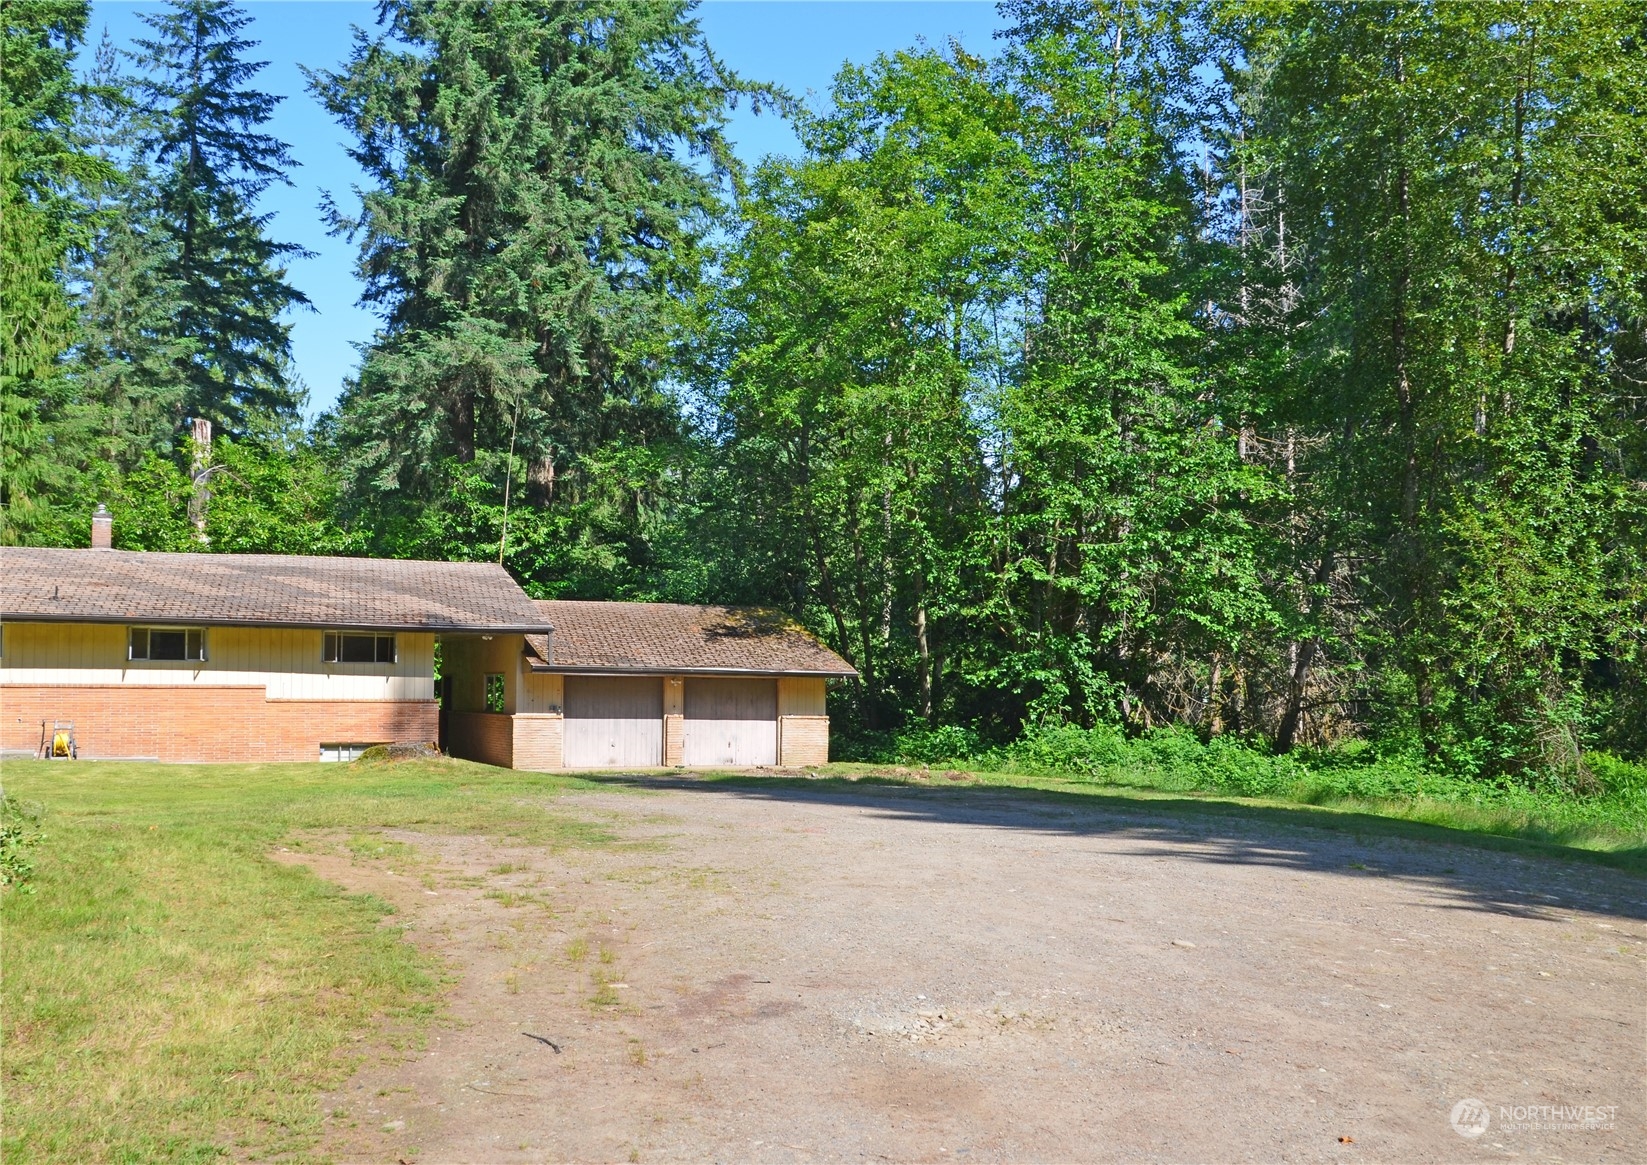
House with an attached two-door garage, broad gravel driveway, and dense trees behind it.
Wooded property with mature trees and a grassy clearing.
SEE ALL PHOTOS
Single-story house and outbuilding beyond a gravel drive, framed by tall evergreens and a massive foreground tree.
Living room with two beige recliners, a wood-paneled divider, and open shelving beside the kitchen.
Kitchen with a large butcher-block island, wood cabinets, and a black wood-burning stove beside a brick hearth.
Unfurnished living room with a red brick fireplace and sliding glass doors overlooking greenery.
Hallway with built-in wood shelving and beige carpet, looking toward a bathroom.
Empty room with beige carpet, wood-trimmed windows, and a sliding glass door overlooking greenery.
Empty bedroom with beige carpet, wood-trimmed windows, and cream walls.
Grassy clearing at the edge of dense woods, with a gravel area in the foreground.
Grassy clearing bordered by mature evergreen trees on a wooded property lot.
Wooded driveway descending through evergreen trees and ferns toward a road.
Wooded property entrance with a puddled gravel driveway beneath tall evergreen trees.
Grassy side yard beside a brick-and-siding house, bordered by dense shrubs and mature trees.
Single-story brick-and-siding home with an attached garage, gravel driveway, and evergreen trees.
Gravel clearing beside a wooded lot with mature trees and part of an outbuilding.
House with an attached two-door garage, broad gravel driveway, and dense trees behind it.
Wooded property with mature trees and a grassy clearing.
Sold

20425 NE Woodinville Duvall Road

20425 NE Woodinville Duvall Road, Woodinville, WA 98077

$650,000
Outstanding investment opportunity to be found on this aggregate total 4.7 acre adjoining lots near Cottage Lake. Kitchen with island & skylight. Partial finished basement offers much room to expand. The breezeway leads to the attached 2 car garage. One Story home sits to the back east of the property and much terrain has been already cleared. Gas heat. Utilities are already there on the property. This rare property sits in a prime area with multi-million dollar house neighbors. Watch deer, natural wild life and and abundant of natural light. The exclusive privacy and cleared areas makes you feel like you are in total seclusion and offers serenity and openness, but close to all amenities. On 2 separate tax parcels.

2
beds

1
bath

1,520 Sq.Ft. LIVING AREA

4.67 Acres lot

Steve Knoblaugh

Steve Knoblaugh

Meriam Knoblaugh

Meriam Knoblaugh

Features & Amenities

Interior

  • total bedrooms2
  • Total bathroom1
  • full bathroom1
  • Flooring Carpet
  • Fireplace Wood Burning
  • APPLIANCES Stove Range_
  • other interior Features Wall to Wall Carpet, Ceiling Fan(s), Skylight(s), Fireplace

Area & Lot

  • Status Sold
  • Date Sold July 10, 2023
  • Living Area1,520 Sq.Ft.
  • Lot Area4.67 Acres
  • MLS® ID2048446
  • TypeResidential
  • YEAR BUILT1944
  • View DescriptionTerritorial
  • Elementary SchoolCottage Lake Elem
  • Middle SchoolTimbercrest Middle School
  • High SchoolWoodinville Hs
  • School DistrictNorthshore

Exterior

  • STORIES1
  • Garage Space2.0
  • water SourcePublic
  • roofComposition
  • lot featuresOpen Space, Paved, Secluded
  • parkingRV Parking, Attached Garage
  • HEAT TYPEForced Air
  • AIR CONDITIONINGNone
  • sewerSeptic Tank
  • SubstructurePoured Concrete
  • other exterior FeaturesWood

Financial

  • Sales Price$650,000
  • Real Estate Tax $10,144/yr

Work With Steve & Meriam

Get assistance in determining current property value, crafting a competitive offer, writing and negotiating a contract, and much more. Contact us today.

Follow Me on Instagram