15813 35th Drive SE
15813 35th Drive SE
15813 35th Drive SE
15813 35th Drive SE
15813 35th Drive SE
15813 35th Drive SE
15813 35th Drive SE
15813 35th Drive SE
15813 35th Drive SE
15813 35th Drive SE
15813 35th Drive SE
15813 35th Drive SE
15813 35th Drive SE
15813 35th Drive SE
15813 35th Drive SE
15813 35th Drive SE
15813 35th Drive SE
15813 35th Drive SE
15813 35th Drive SE
15813 35th Drive SE
15813 35th Drive SE
15813 35th Drive SE
15813 35th Drive SE
15813 35th Drive SE
15813 35th Drive SE
15813 35th Drive SE
15813 35th Drive SE
15813 35th Drive SE
15813 35th Drive SE
15813 35th Drive SE
15813 35th Drive SE
15813 35th Drive SE
15813 35th Drive SE
15813 35th Drive SE
15813 35th Drive SE
15813 35th Drive SE
SEE ALL PHOTOS
15813 35th Drive SE
15813 35th Drive SE
15813 35th Drive SE
15813 35th Drive SE
15813 35th Drive SE
15813 35th Drive SE
15813 35th Drive SE
15813 35th Drive SE
15813 35th Drive SE
15813 35th Drive SE
15813 35th Drive SE
15813 35th Drive SE
15813 35th Drive SE
15813 35th Drive SE
15813 35th Drive SE
15813 35th Drive SE
15813 35th Drive SE
15813 35th Drive SE
15813 35th Drive SE
15813 35th Drive SE
15813 35th Drive SE
15813 35th Drive SE
15813 35th Drive SE
15813 35th Drive SE
15813 35th Drive SE
15813 35th Drive SE
15813 35th Drive SE
15813 35th Drive SE
15813 35th Drive SE
15813 35th Drive SE
15813 35th Drive SE
15813 35th Drive SE
15813 35th Drive SE
15813 35th Drive SE
15813 35th Drive SE
15813 35th Drive SE
Listing Broker: COMPASS; Steve Knoblaugh; 425-501-8380; [email protected]
For Sale

15813 35th Drive SE

15813 35th Drive SE, Bothell, WA 98012

$1,098,000
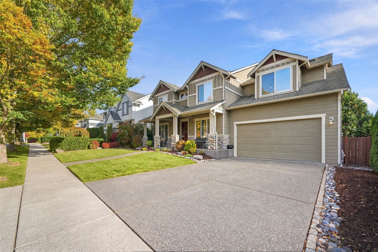
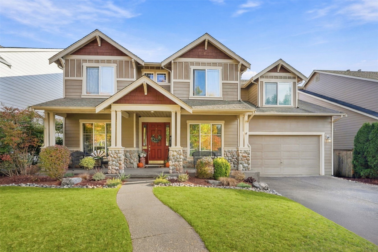
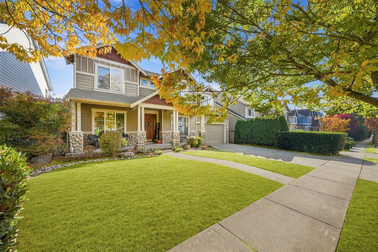
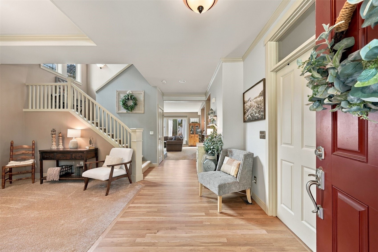
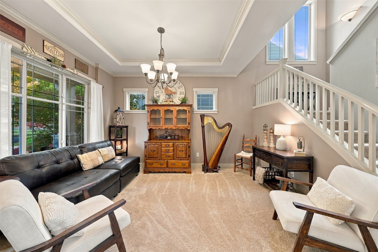
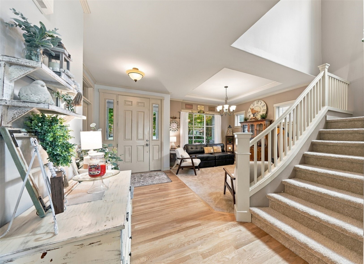
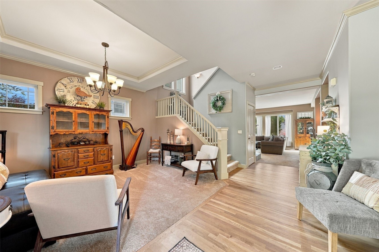
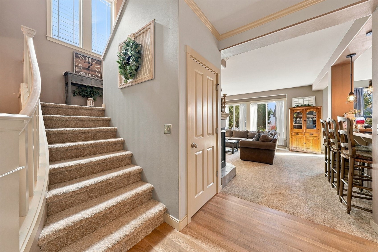
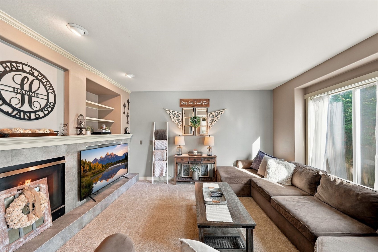
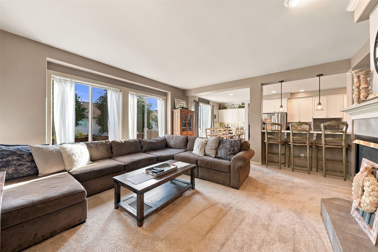
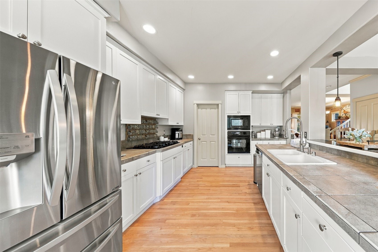
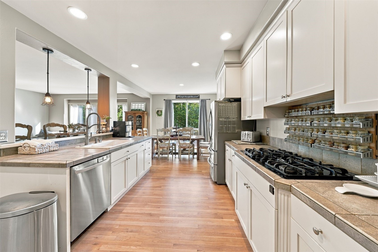
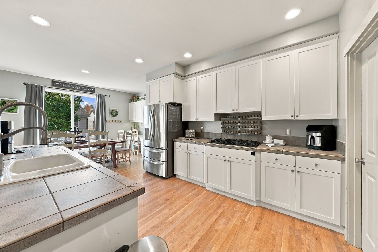
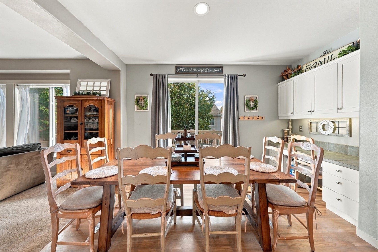
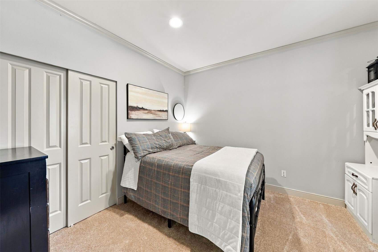
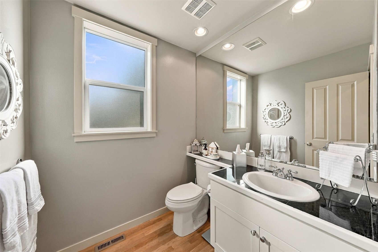
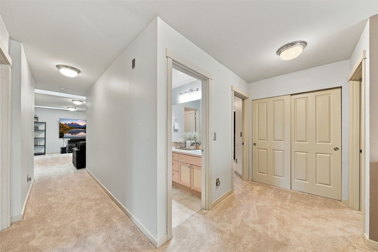
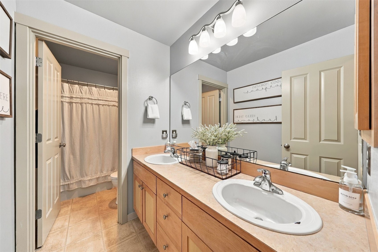
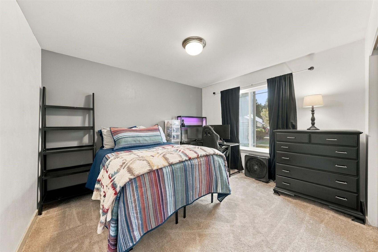
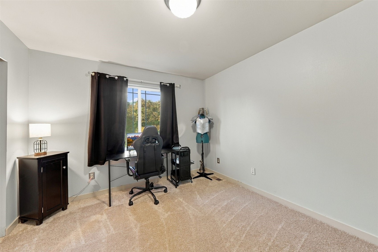
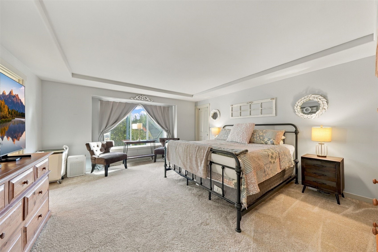
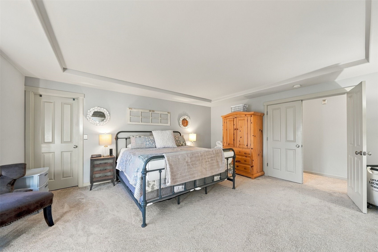
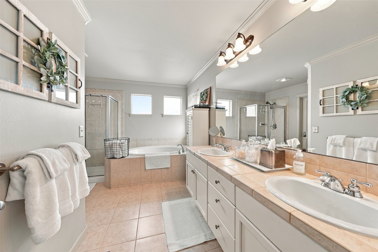
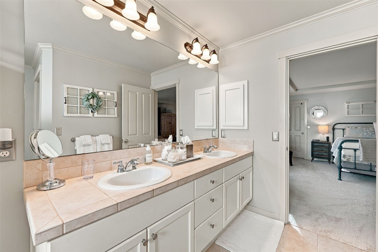
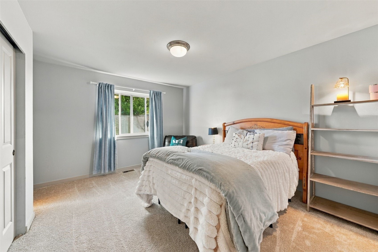
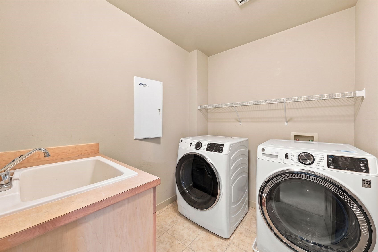
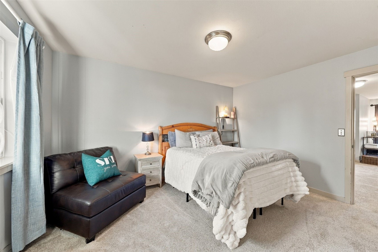
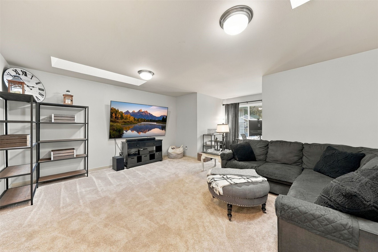
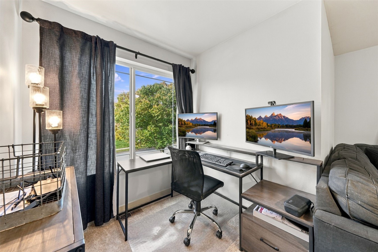
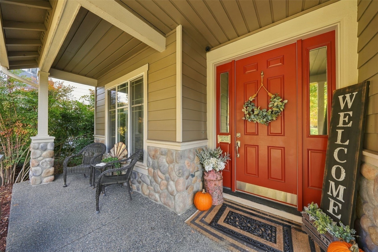
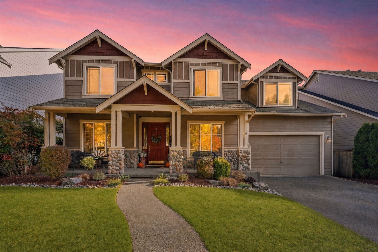
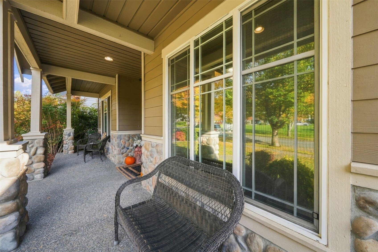
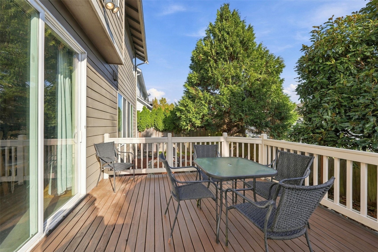
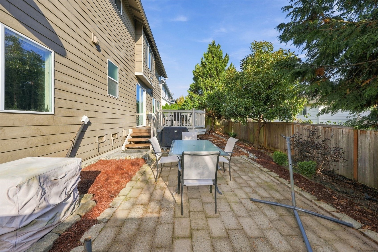
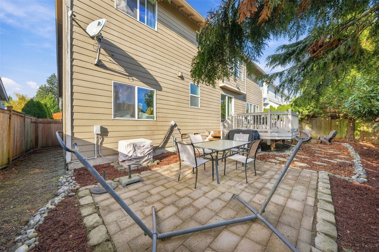
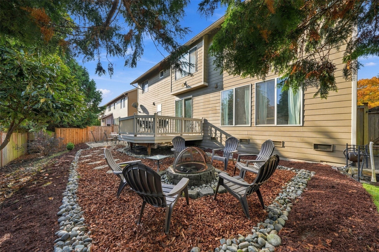
Welcome home to this beautiful 5-bedroom Lozier resale in the highly sought-after Seasons at Mill Creek! Step inside to newly refinished hardwood floors, all-new plush carpet, and soaring extra-high ceilings with fine millwork, crown molding, and a coffered ceiling. A main-floor bedroom doubles as a den or office, ideal for working from home or hosting guests. The bright, open floor plan flows into a grand chef's kitchen with abundant counter space and a gas cooktop. The family room has a unique corner gas fireplace. Retreat to the oversized primary bedroom suite with dual walk-in closets and a spa-inspired five-piece bath with soaking tub. A generous bonus room can be a media room, playroom, gym, or whatever you need.Enjoy the upgraded Central Air Conditioning. The upstairs laundry room adds convenience. Out back, an attached deck overlooks the private, fully fenced backyard. Oversized 3-car garage with shop area. Ideally located near highly rated schools, Mill Creek Town Center, parks, trails, and easy freeway access.

5
beds

3
baths

3,056 Sq.Ft. LIVING AREA

6,098 Sq.Ft. lot

Steve Knoblaugh

Steve Knoblaugh

Meriam Knoblaugh

Meriam Knoblaugh

Features & Amenities

Interior

  • total bedrooms5
  • Total bathrooms3
  • full bathrooms2
  • half bathroom1
  • Flooring Ceramic Tile, Hardwood, Carpet
  • Fireplace Gas
  • APPLIANCES Dishwasher, Disposal, Microwave, Refrigerator, Stove(s)/Range(s)
  • other interior Features Bath Off Primary, Dbl Pane/Storm Window, Dining Room, Fireplace, French Doors, High Tech Cabling, Pantry, Skylight(s), Vaulted Ceiling(s), Walk-In Closet(s)

Area & Lot

  • Status For Sale
  • Living Area3,056 Sq.Ft.
  • Total Area3,056 Sq.Ft.
  • Lot Area6,098 Sq.Ft.
  • MLS® ID2602074
  • TypeResidential
  • YEAR BUILT2005
  • NeighborhoodMill Creek
  • View DescriptionTerritorial
  • Elementary SchoolForest View Elem
  • Middle SchoolGateway Mid
  • High SchoolHenry M. Jackson Hig
  • School DistrictEverett

Exterior

  • STORIES2
  • water SourcePublic
  • roofComposition
  • lot featuresCurbs, Paved, Sidewalk
  • parkingAttached Garage
  • HEAT TYPEForced Air
  • AIR CONDITIONINGCentral Air, Forced Air
  • sewerSewer Connected
  • SubstructurePoured Concrete
  • security FeaturesPartially Fenced
  • other exterior FeaturesCement/Concrete, Stone, Wood

Financial

  • Sales Price$1,098,000
  • Real Estate Tax $10,984/yr
  • HOA $100/mo
image

Schedule a Showing

We would love to show you our beautiful property. Please select your preferred date and time below. An agent will be in touch shortly to confirm your appointment.

Schedule a Showing

We would love to show you our beautiful property. Please select your preferred date and time below. An agent will be in touch shortly to confirm your appointment.

Thank you for your interest in 15813 35th Drive SE, Bothell, WA 98012. We are reviewing your request and will be in touch shortly!

Mortgage Calculator

Estimate your monthly mortgage payment, including the principal and interest, property taxes, and HOA. Adjust the values to generate a more accurate rate.

All estimates are provided for informational purposes only. Actual amounts may vary.
$0,000 Your Payment 20 15 65
$0,000 Your Payment

Mill Creek

A physically active community.

Explore

Work With Steve & Meriam

Get assistance in determining current property value, crafting a competitive offer, writing and negotiating a contract, and much more. Contact us today.

Follow Me on Instagram